
Featured project
Black-Frame Windows & Sliders on a Siesta Key Waterfront New Build
September 2026 · Siesta Key
Black-framed windows and a wall of sliding glass doors facing the canal, installed in a two-story block-and-frame home on Siesta Key while the walls were still bare.
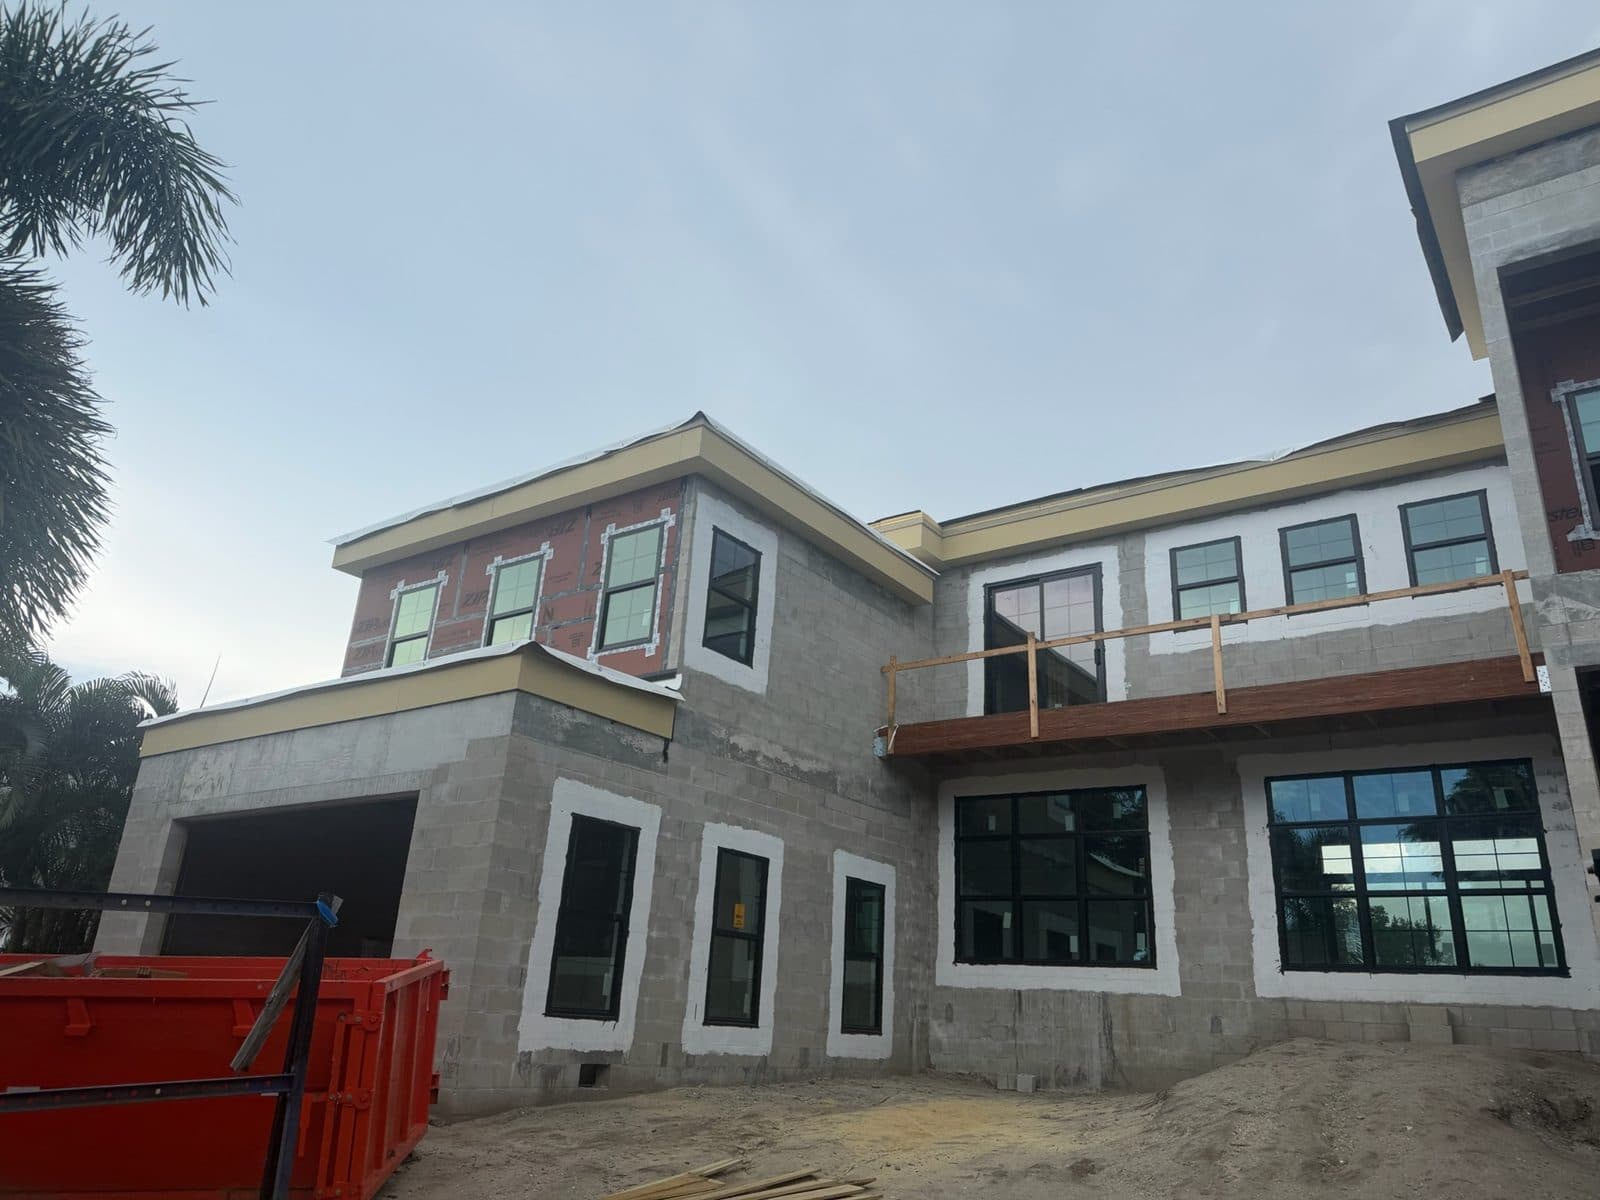 Photo 1
- Licensed & insuredFL CRC1327831
- A+ BBB ratingAccredited business
- 5.0 on GoogleRated by homeowners
- Family-ownedBased in Port Charlotte, FL
- Financing availableAsk at your estimate
Project details
- Location
- Siesta Key, FLSarasota County
- Photographed
- September 2026
Scope of work
- Black-framed windows on both floors of a new two-story home
- Three-panel sliding glass door facing the canal
- Two-panel sliding door with a fixed transom above
- Tall glass unit opening onto the second-floor balcony
- Opening waterproofing on block walls before window set
- Flashing-tape details at openings in ZIP System-sheathed framed walls
- Installed before stucco, in sequence with the builder
About this project
A canal-front new build, glazed before the stucco
This is a large two-story new home on a canal on Siesta Key. When these photos were taken the house was still at the bare-wall stage: concrete block on the ground floor and in the stair tower, framed sections on the upper level, roof fascia on, no stucco yet. Our part of the job was the openings. Black-framed windows went in on both floors, and the back of the house got a run of black sliding glass doors that look straight out at the water and the docks.
Start with the exterior shots. On the block walls every window sits inside a wide white band. That band is the waterproofing around the rough opening, brushed onto the block before the unit is set so the opening is sealed edge to edge. Below the balcony you can see two big multi-lite units with grids and three tall single-hung windows on the garage wing. Up top there is a tall glass unit that opens to the second-floor balcony, still behind a temporary wood rail, with a row of smaller windows next to it. The framed upper sections are sheathed in ZIP System panels, and each opening there is trimmed with flashing tape instead of a liquid coat. Two wall types, two flashing methods, one weather line.
The last photo is from inside, looking at the canal. The ceiling is still open floor truss with flex duct, and the framed walls are faced with R-Max Thermasheath foam board. The main opening holds a three-panel black sliding door with no mullion clutter, so the view is mostly glass. To the left is a second, two-panel slider with a fixed transom above it. The tall transom keeps the head height of both openings in line, which is what lets the wall read as one design instead of two doors.
Why does the window installer come before the stucco crew on a new build like this? Because the window is part of the wall's water barrier, not something hung in it afterward. We set the unit, fasten it into the block or framing per the product approval, seal the perimeter, and only then does the stucco wrap back to the frame. If stucco goes on first, the joint at the frame becomes a caulk line and nothing more. On Siesta Key that matters. The whole island sits in the wind-borne debris region, so openings need impact-rated glazing or approved shutters, and the units must meet the design pressure the engineer calculated for that wall and that height.
Large sliders on the water side get extra attention. The sill track sits on a level, sealed bed so it drains to the outside, not into the slab. The panels are sized to the design pressure for that elevation, which is often higher near corners and on the exposed canal side. And the track and rollers have to handle salt air, which is why we talk with the builder early about frame finish and hardware.
If you are building on the water, ask any installer a few things before the walls go up. Which Florida Product Approval or Miami-Dade NOA covers each unit, and do the design pressures on it meet or beat the engineer's numbers? How will the openings be flashed on block and on framed walls? Who seals the sill of the sliders, and what is the plan when stucco meets the frame? A good answer to each one should be specific.
Building or remodeling on Siesta Key or elsewhere in Sarasota County? We work with builders and homeowners on new construction windows and sliding glass doors from rough opening to final inspection. Call for a free in-home estimate and we will walk the plans with you.
Looking for an impact window and door contractor in Sarasota County?
This job is one example of what our own crew builds for homeowners around Port Charlotte and the rest of Southwest Florida. If your house has a similar problem, a free visit is the quickest way to learn what fixing it would involve.
- Florida Certified Residential Contractor CRC1327831, fully insured
- Written workmanship warranty
More Work Like This
View all projects →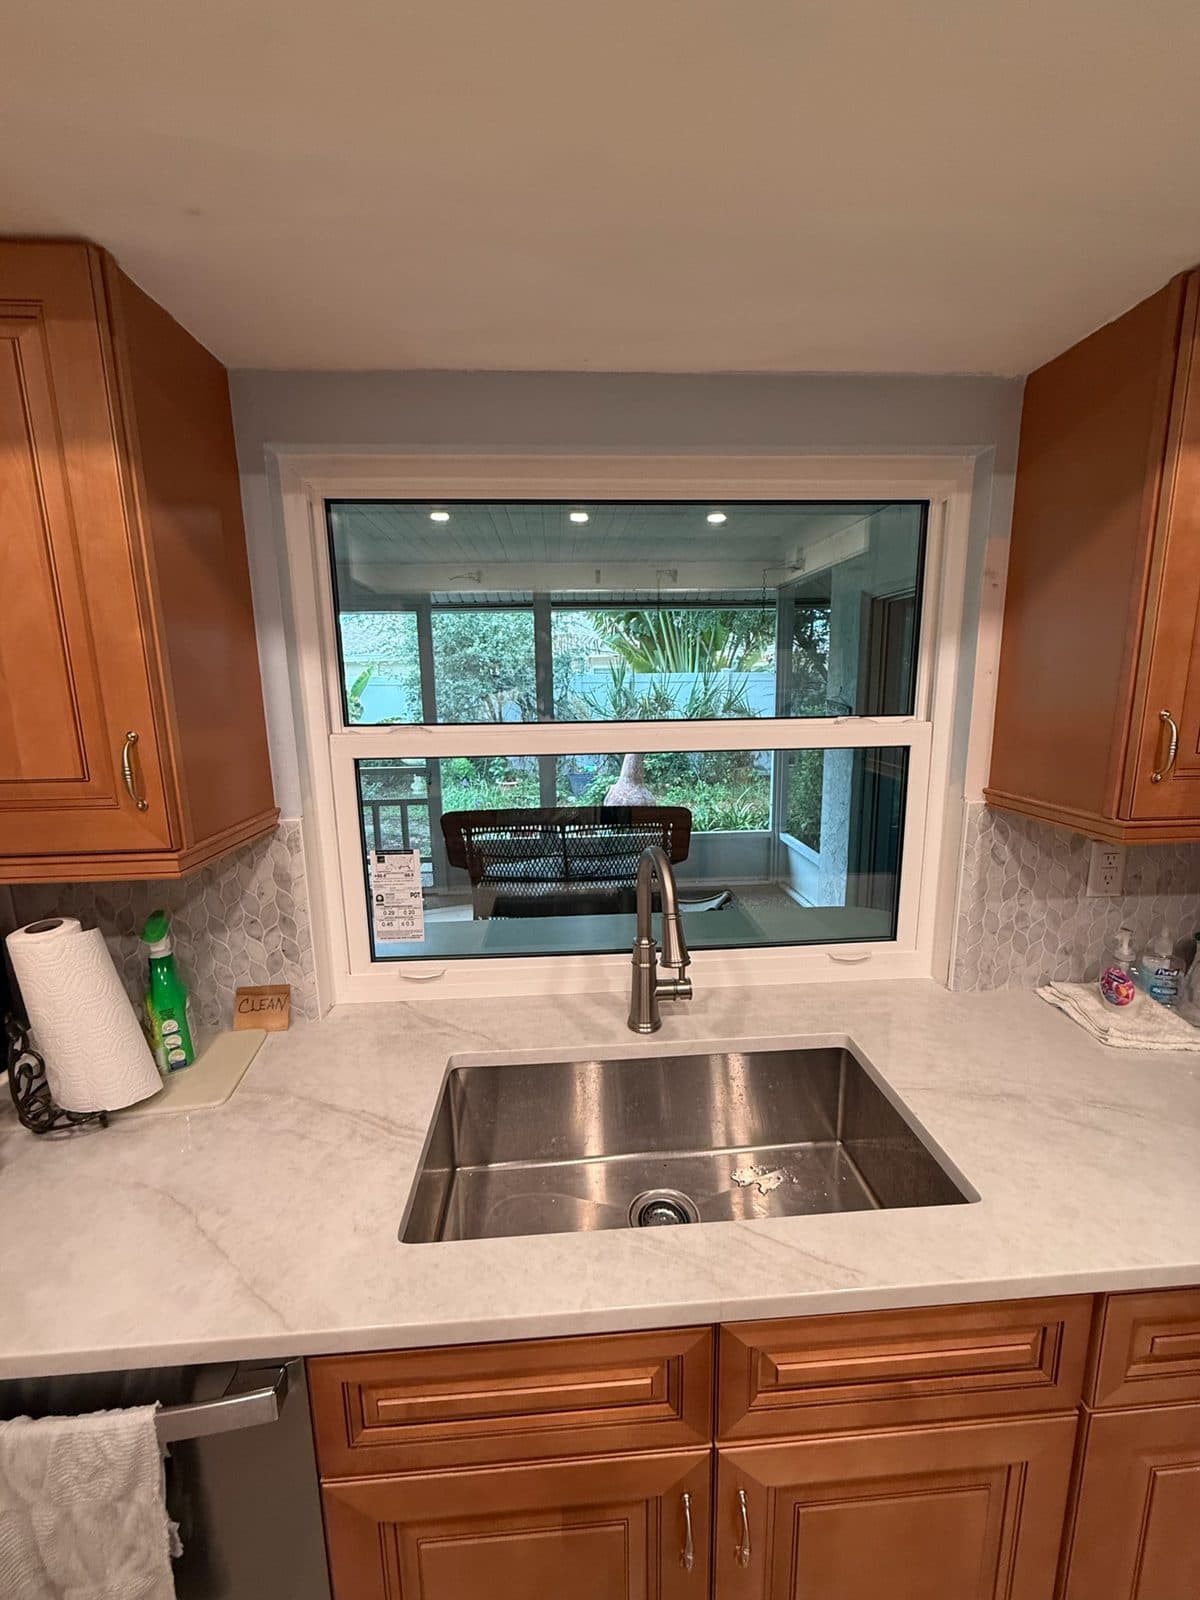 Our job photo
Sarasota · Jul 2026
PGT Pass-Through Window Over the Kitchen Sink to a Sarasota Lanai
A new white PGT single-hung window between a Sarasota kitchen and the lanai, set over the sink and above a concrete serving ledge outside.
See the project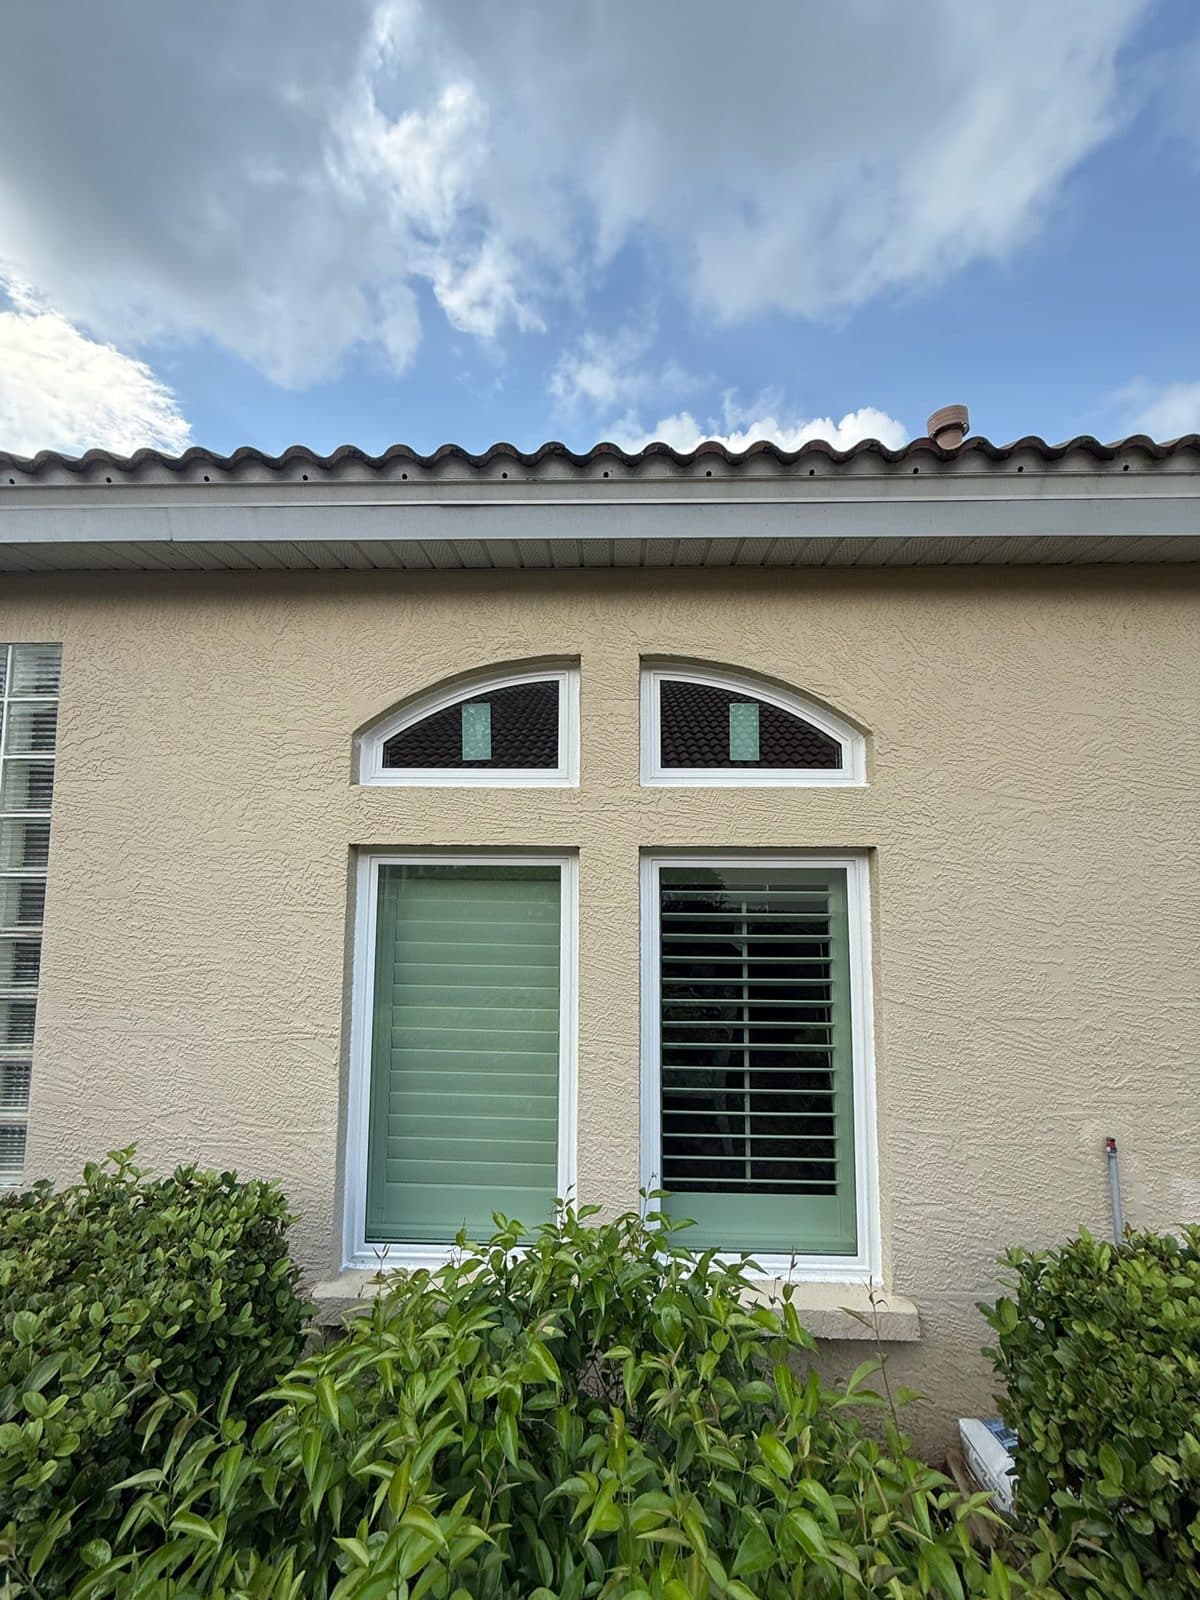 Our job photo
Lakewood Ranch · Jul 2026
Arched Eyebrow Transom Windows over a Pair in Lakewood Ranch
Two arched eyebrow transoms with mirrored curves set over a pair of rectangular windows, in a stucco home with a concrete-tile roof.
See the project Illustrative photo
Southwest Florida · May 2026
8 Impact Windows, 2 Large Sliding Glass Doors and 2 Entry Doors
A whole-house opening upgrade: eight impact windows, two large impact sliding glass doors and two impact entry doors.
Read the story
Frequently asked questions
Planning Something Similar?
Still have a question?
Call and talk to the person who will actually run your job.
Mon–Fri 8:00 AM – 6:00 PM · Sat by appointment
Siesta Key is in Florida's wind-borne debris region, so glazed openings must be protected. That means impact-rated windows and doors or an approved shutter system. Most new homes use impact glass so nothing has to be put up before a storm.
The window is part of the wall's water barrier. Setting and sealing it first lets the stucco finish tight to the frame, so water has to get past both the seal and the plaster. If stucco goes first, the joint at the frame is only as good as a bead of caulk.
Check the design pressure rating against the engineer's numbers for that wall, the product approval, and how the sill will be bedded and drained. Ask about frame finish and hardware for salt air, since tracks and rollers take the most wear on a canal or bay lot.
Free estimate · Port Charlotte & SWFL
Get Your Free Estimate From Prestigious
We come to the house, measure, talk through the work and leave you with a written, itemized number. Free and no-obligation, anywhere from Sarasota and Lakewood Ranch down to Fort Myers and Bonita Springs.
- Licensed and insured, FL CRC1327831
- No charge, even if you pick someone else
- We measure in person and price on paper