
Florida rooms · garage conversions · suites
Home Additions & Florida Rooms in Port Charlotte
You like the street, the schools or the canal out back; you just need more room. We check what your lot allows before anyone draws a plan, then build the addition so it looks like it was always part of the house.
Prestigious Home Improvements · in-home visit, written price within a week.
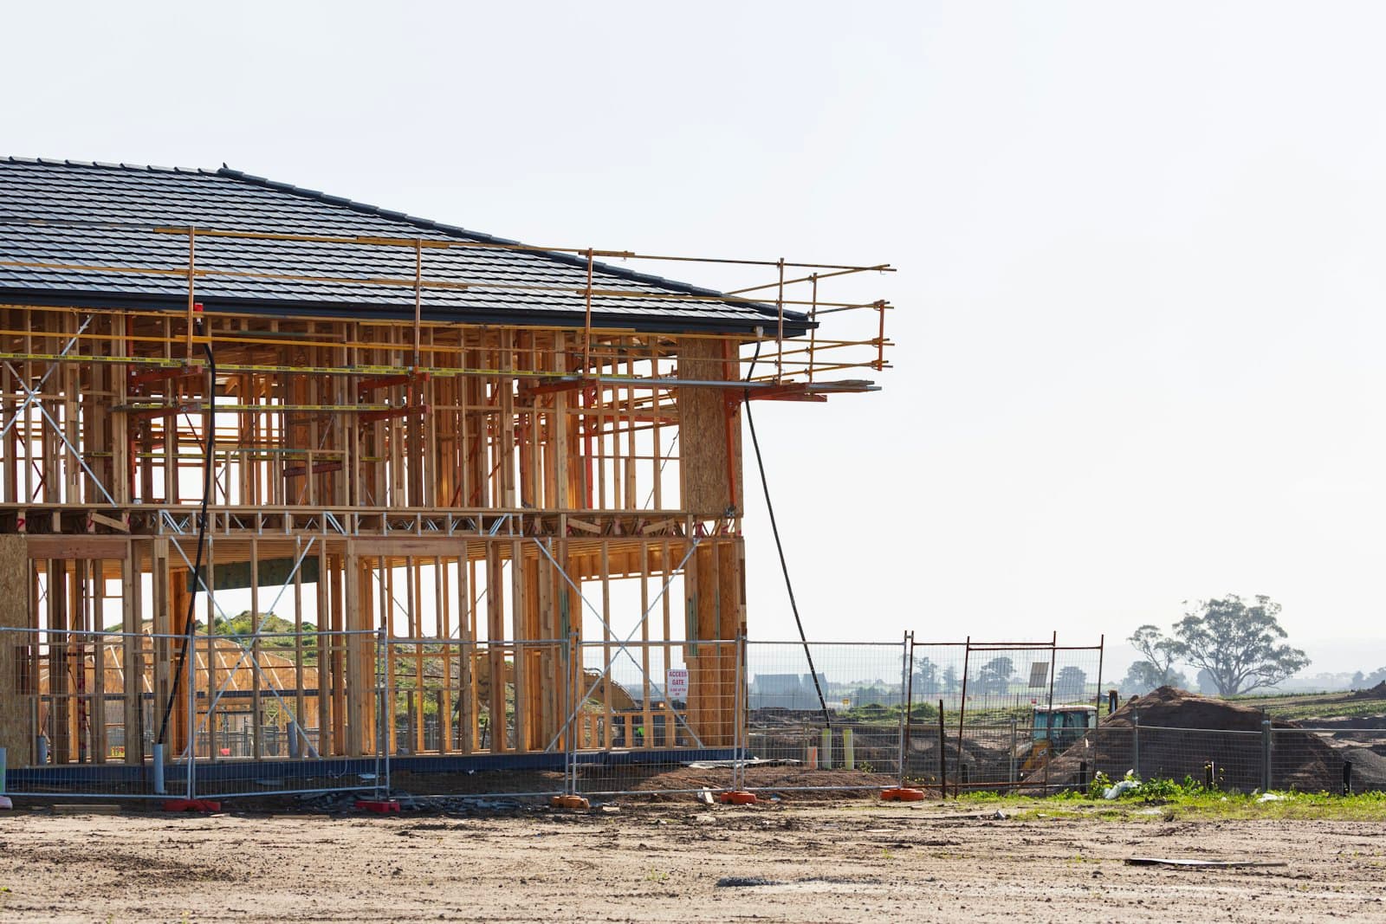
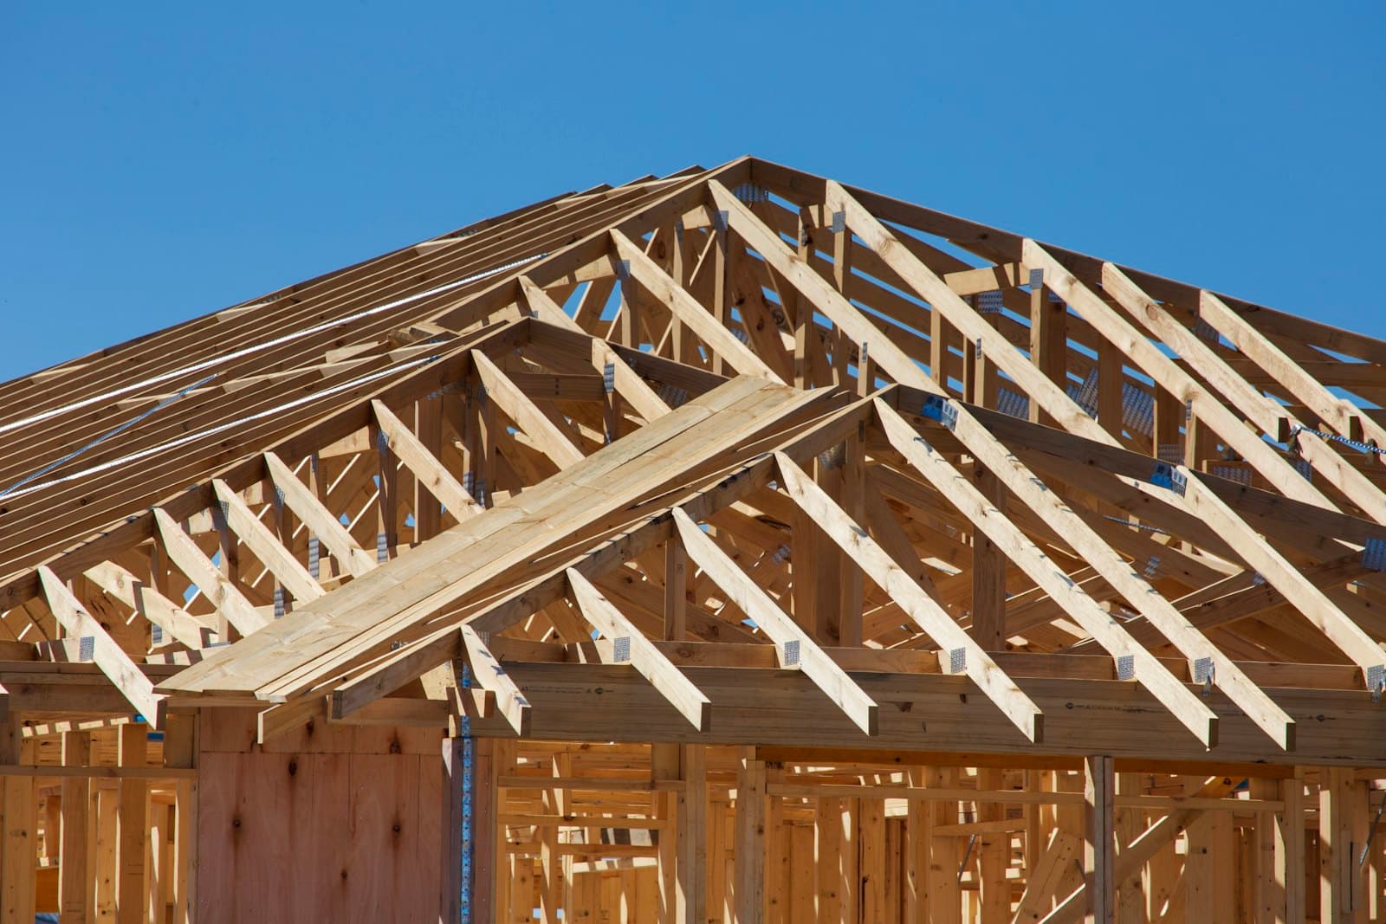
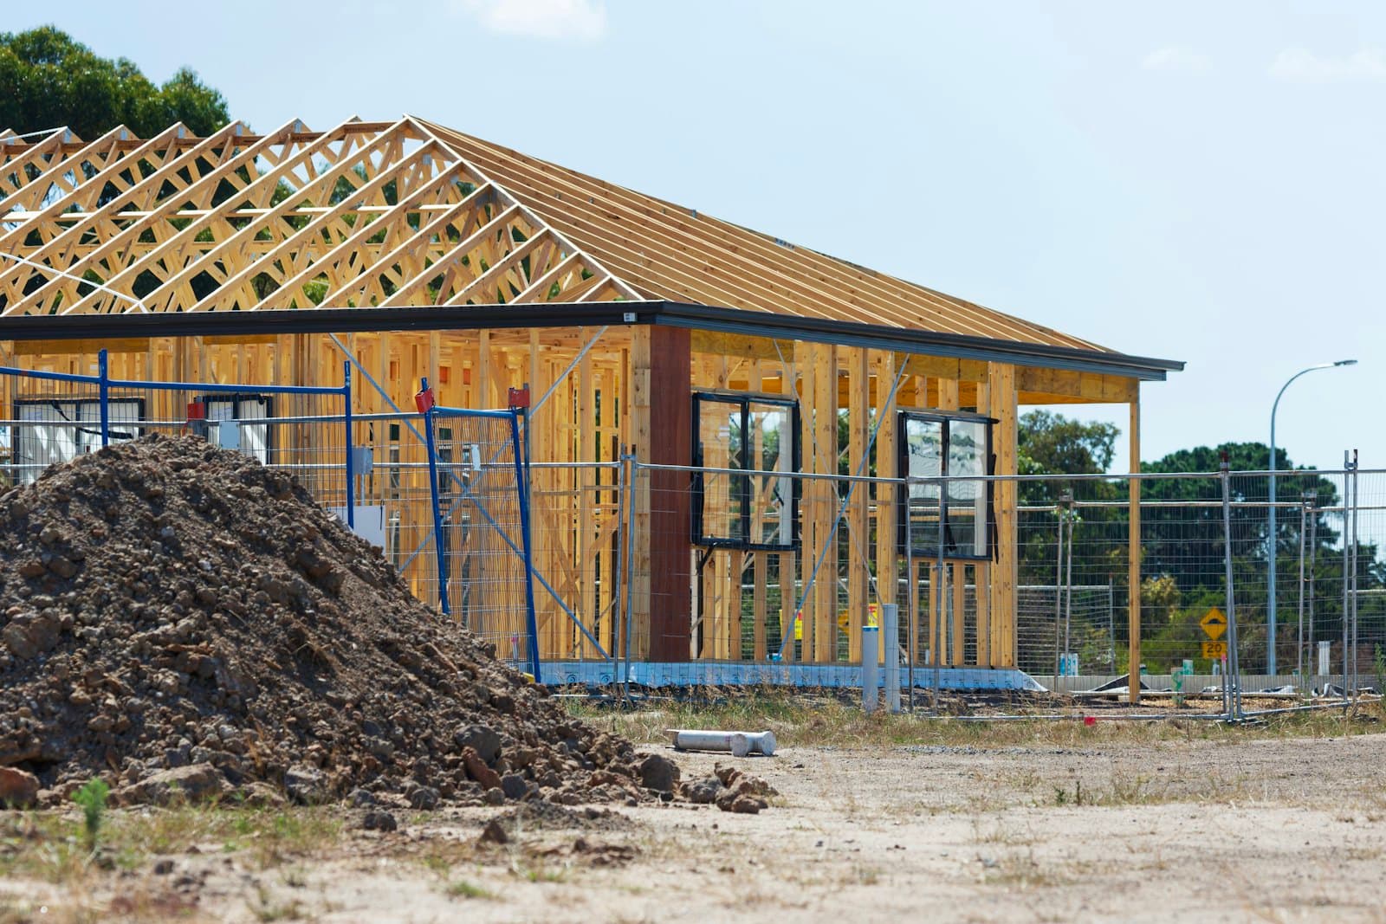
Illustrative photos
These show the stages of an addition. The lanai-to-block before-and-after further down is one of our own jobs.
- Licensed & insuredFL CRC1327831
- A+ BBB ratingAccredited business
- 5.0 on GoogleRated by homeowners
- Family-ownedBased in Port Charlotte, FL
- Financing availableAsk at your estimate
What we build
Four Ways to Add Room Without Moving
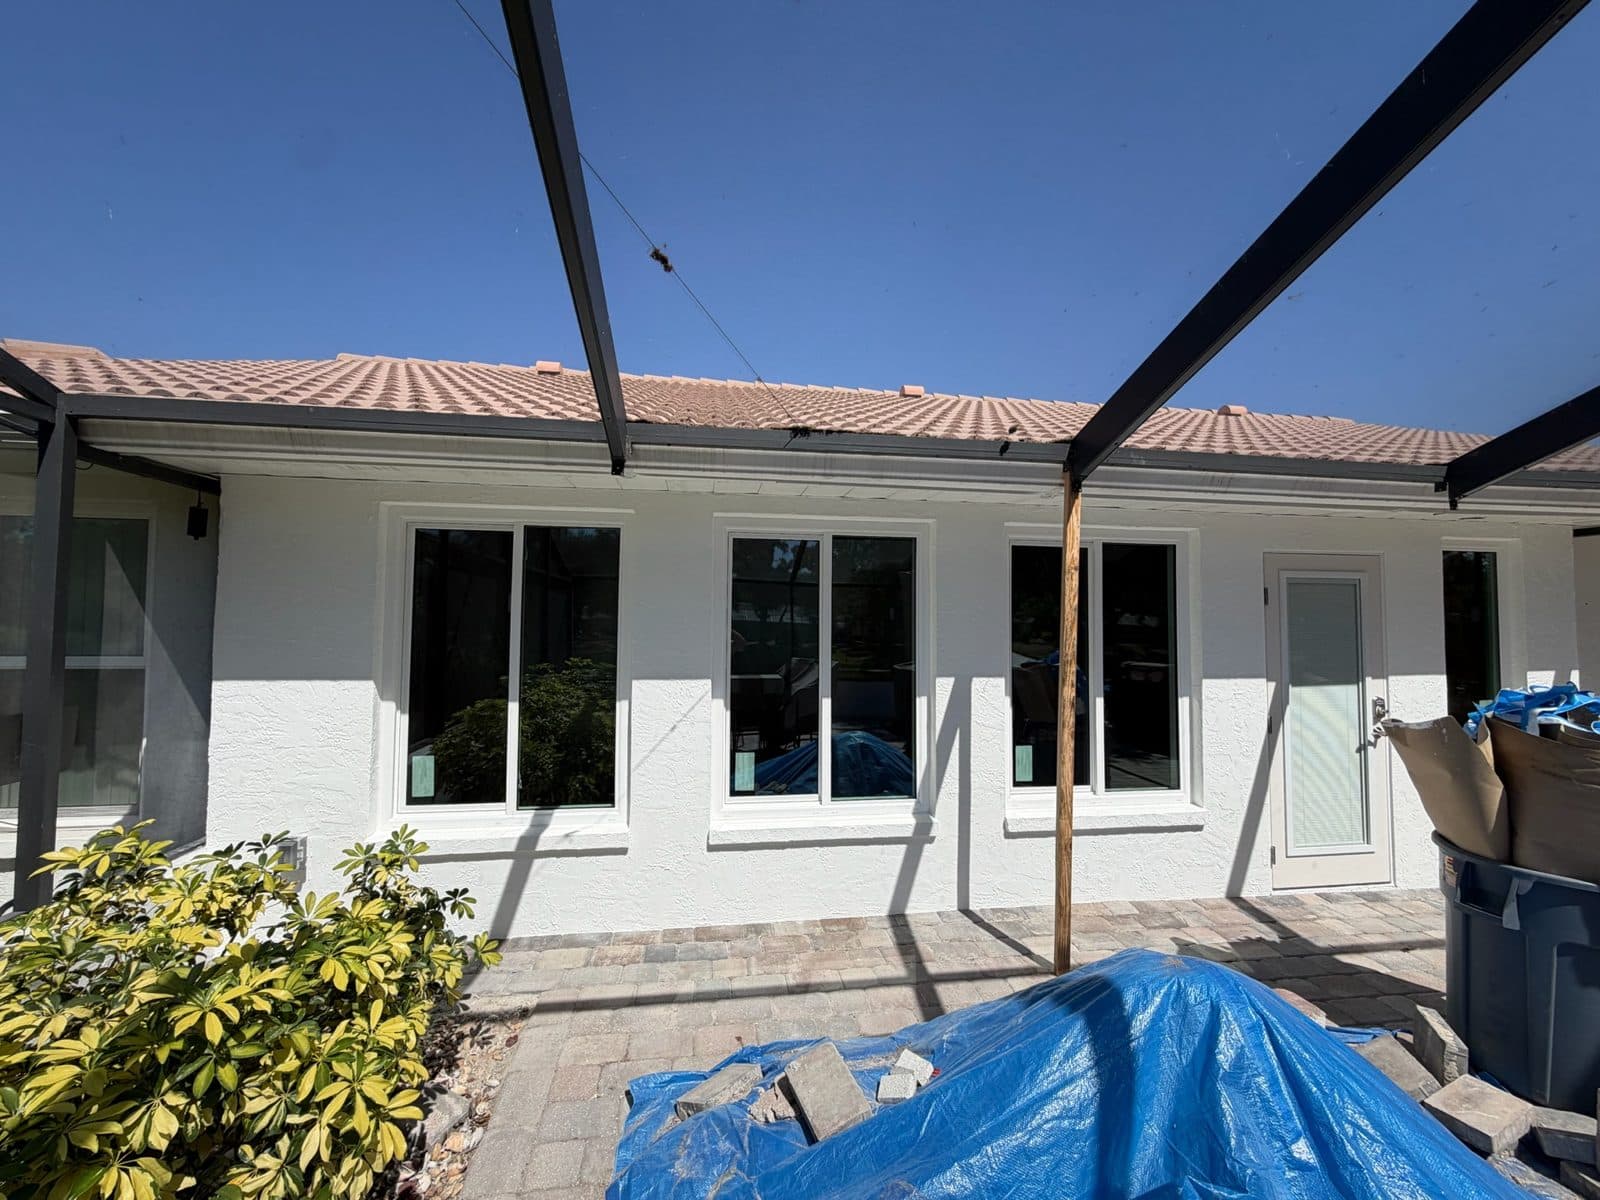 Our job photo
Florida room
A lanai wall rebuilt in block with storm-rated windows and a door: the first step toward a true Florida room.
Typical: $45,000–$95,000
 Illustrative photo
Garage conversion
The most affordable new room: slab, walls and roof already exist. Floor leveled, door infilled, insulated and cooled.
Typical: $40,000–$90,000
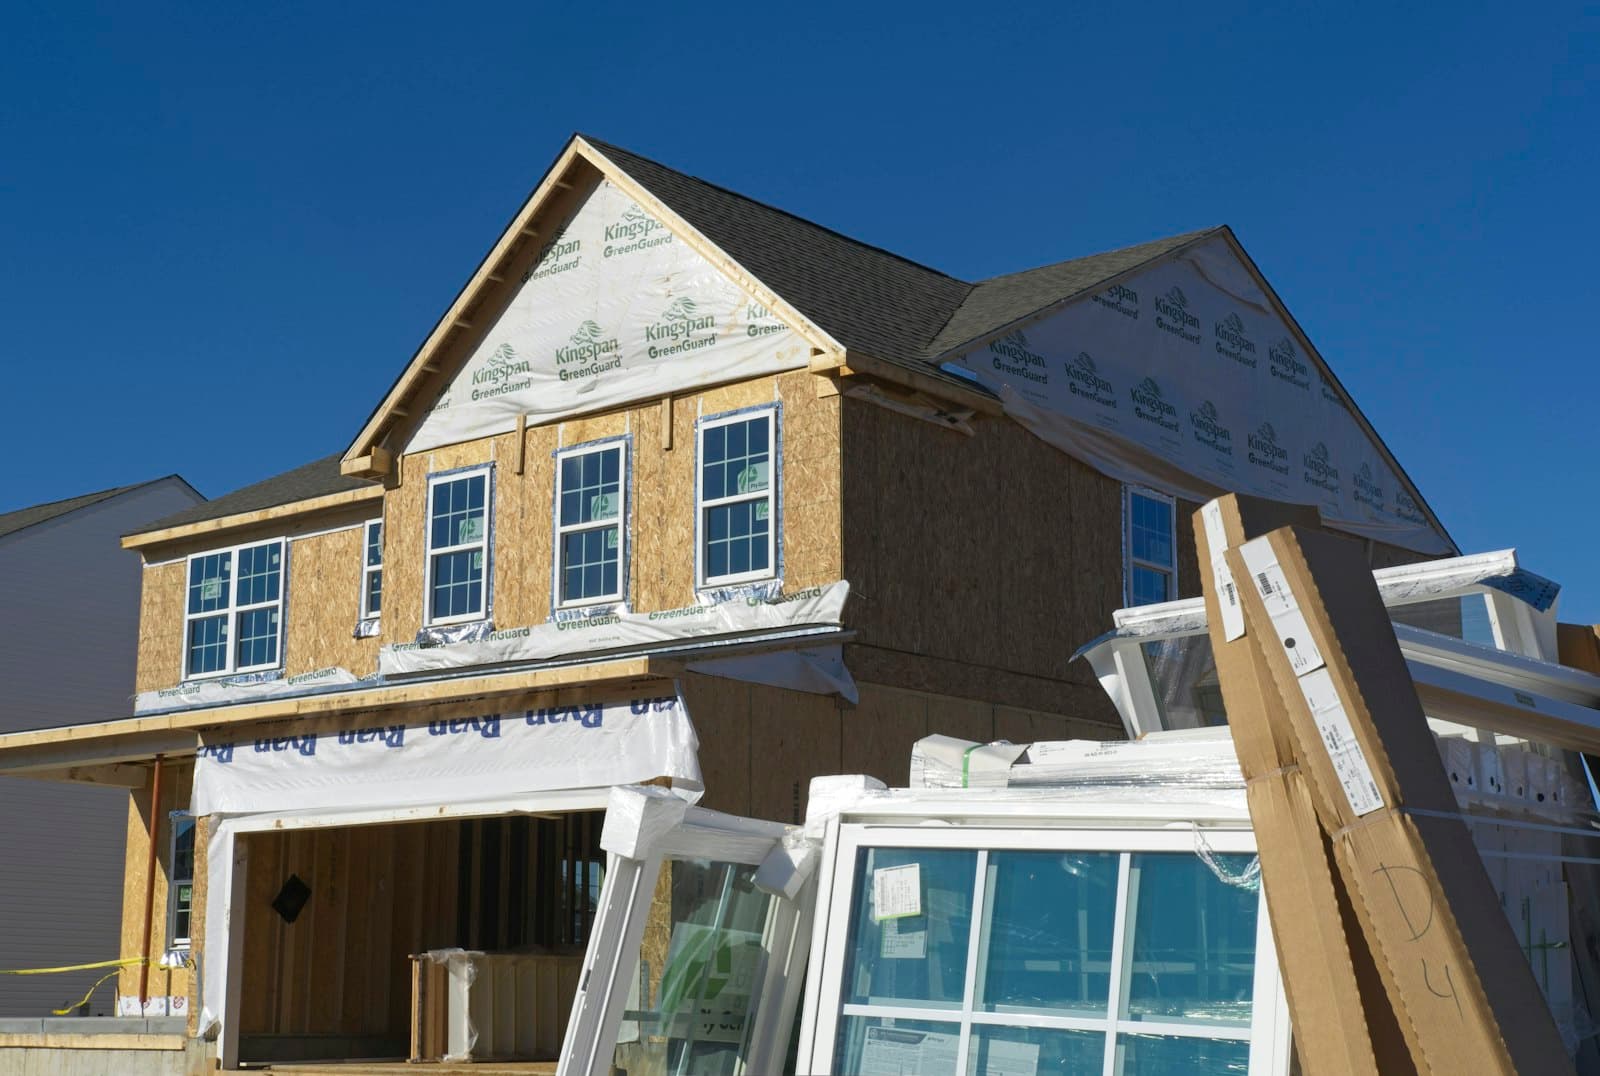 Illustrative photo
Room or bedroom addition
Built from the footing up: slab doweled to the old one, block walls with a tie beam, roof tied in and flashed, stucco matched.
Typical: $90,000–$200,000
 Illustrative photo
Primary or in-law suite
Bedroom, walk-in closet and a curbless shower, with a private entry and an optional kitchenette where zoning allows.
Typical: $150,000–$300,000
Why additions fail
Additions Go Wrong at the Seams
- 01
The roof tie-in leaks
Where the new roof meets the old one is the first place a summer storm finds. It needs a proper flashed and sealed connection, not a bead of caulk.
- 02
The new slab pulls away
Without footings and steel dowels into the existing slab, the addition settles on its own and cracks the tile across the doorway.
- 03
The new room is always hot
Nobody ran a load calculation, so the old air conditioner is stretched over extra square footage it was never sized for.
Before any design fees
Your Lot Decides What You Can Build
- 1
Setbacks
How close to the property lines you can build decides the size and shape of the addition.
- 2
Flood zone
The new floor may need to sit at or above base flood elevation, which can mean a step up from the house.
- 3
Septic & drain field
On many North Port and Port Charlotte lots, the septic system limits where you can build.
- 4
Easements
Utility and drainage easements can rule out part of the yard entirely.
- 5
HOA rules
Matching roof and stucco, covered parking, and an architectural review before ground breaks.
Ballpark it
What Would a Room That Size Cost?
For scale: a 12×12 bedroom is about 150 sq ft; a bedroom with a bath and walk-in closet is often 350–450 sq ft.
Typical finished-room range
$88,000 – $140,000
at $250–$400 per sq ft, 2026 Southwest Florida
For a finished room addition before a bathroom or kitchen, which add more. Florida rooms ($45k–$95k) and garage conversions ($40k–$90k) are priced as their own scopes because the shell partly exists. Your fixed price comes once plans are drawn.
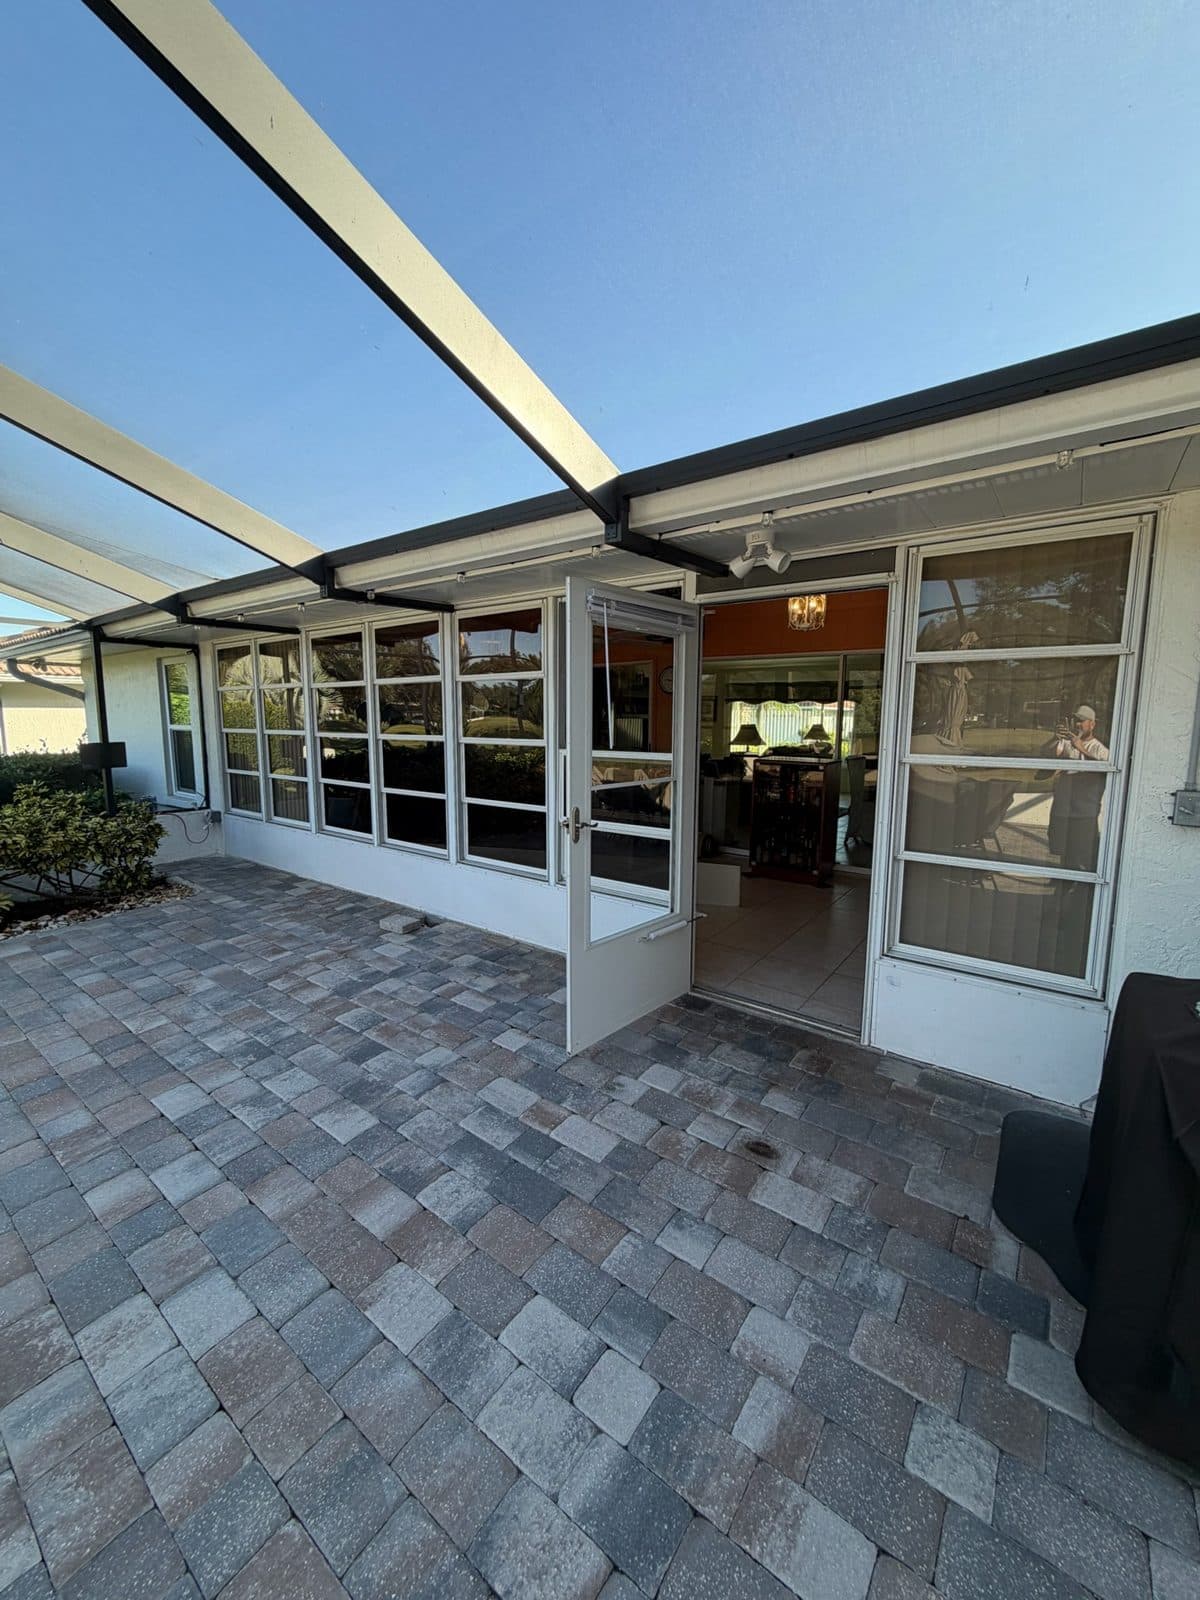
Our job in Manatee County, same wall before and after. Drag the handle to compare.
Our job · Manatee County
An Aluminum Lanai Wall, Rebuilt in Block
Turning an aluminum lanai wall into block is structural work: drawings, a permit and inspections. Here, county review took about three months. The paperwork is often the longest part of a lanai conversion or Florida room, and we put that time in your schedule up front.
“We found Prestigious Improvements at the Sarasota home show last year among a number of contractor exhibits. The bid and project was to replace an original exterior aluminum wall and storm door on the back of our lanai constructed circa 1985. … The windows and door are storm rated; the interior was finished to match the room…”
How it works
From Site Visit to Final Inspection
Site visit and feasibility
Free, on your lot
We walk the property, check setbacks, flood zone, septic and easements, look at how the roof could tie in, and tell you honestly what the lot will allow.
Design and engineering
Plans you can sign off
We work with a Florida engineer or designer on drawings, wind-load calculations and the energy forms the county needs, and you approve the layout and finishes.
Permits and HOA approval
Typically 3 to 8 weeks of review
We submit to your county or city, answer plan review comments and file the HOA application, then confirm a start date once the permit is issued.
Foundation and shell
Inspected at every stage
Footings and slab doweled to the existing house, block walls and tie beam or framing, then the roof tied in, flashed and dried in.
Systems and finishes
Updates at every milestone
Electrical, plumbing and HVAC extended, insulation and drywall, then floors, trim, paint and stucco matched so the seam to the old house disappears.
Final walkthrough
Before the last invoice
We walk the new space side by side, close every punch item, pass the final inspection and hand over the written warranty.
Which addition is yours?
Typical Additions and What They Cost
Florida Room Addition
A bright, air-conditioned room off the back of the house, often replacing a screened porch or open lanai.
- Typical range
- $45k–$95k
- Timeline
- 8–12 weeks after permit
What's included
- Structure: New slab or lanai slab upgraded, knee walls
- Windows: Impact windows and sliders on three sides
- Roof: Extension or insulated panels tied in
- Comfort: Mini-split or ducts, fan, outlets
- Finish: Tile or LVP, drywall, paint and trim
Garage Conversion
An attached garage becomes a bedroom, office, gym or in-law space. No new footprint, so the most affordable room.
- Typical range
- $40k–$90k
- Timeline
- 6–10 weeks after permit
What's included
- Floor: Raised or leveled, vapor barrier added
- Opening: Door infilled, impact window set
- Insulation: Walls and ceiling to energy code
- Systems: HVAC extended or mini-split, outlets
- Finish: Drywall, flooring, door and trim
Room or Bedroom Addition
A new bedroom, office or family room built from the footing up and matched to the house.
- Typical range
- $90k–$200k
- Timeline
- 3–5 months after permit
What's included
- Foundation: Footings and slab doweled to the old slab
- Walls: Block with tie beam, stucco matched
- Roof: Trusses and roofing tied in and flashed
- Systems: Electrical, HVAC, insulation to code
- Openings: Impact windows and doors for your zone
Primary or In-Law Suite
Bedroom, full bath and closet, with an optional kitchenette and private entry for family.
- Typical range
- $150k–$300k
- Timeline
- 4–6 months after permit
What's included
- Layout: Bedroom, walk-in closet, walk-in shower
- Plumbing: Drains tied to sewer or septic, sized right
- Access: Private entry, wide doors, curbless shower
- Kitchenette: Sink and appliances where zoning allows
- Comfort: Its own mini-split or HVAC zone
Second-Story Addition
A new upper floor on a single-story home, where the structure and the lot can carry it.
- Typical range
- $250k–$500k+
- Timeline
- 6–9 months after permit
What's included
- Engineering: Walls, footings and slab checked for load
- Structure: Reinforced block or frame, new roof
- Stairs: Code-compliant stair inside the footprint
- Envelope: Impact windows, stucco and roof matched
- Systems: New HVAC zone, plumbing, service upgrade
- Square footage and type of room
- Bathroom or kitchenette in the addition
- Flood zone and required floor elevation
- Foundation and soil conditions, septic location
- Roof tie-in complexity and roofing material
- Impact window and door package
- HVAC extension versus a new system
Florida rules
Permits, Wind Code, Flood Zones and HOAs
- 01
Permits and inspections
Every addition needs signed plans and a building permit, plus electrical, plumbing and mechanical permits as needed. We submit to Charlotte County, Sarasota County, North Port, Lee County, Cape Coral or Fort Myers, answer plan review comments, and schedule footing, slab, tie beam, framing, roofing, rough and final inspections. Review typically takes 3 to 8 weeks depending on the jurisdiction.
- 02
Florida Building Code, wind and flood zones
Additions are built to the Florida Building Code 8th Edition (2023), with engineered connections for the design wind speed at your address, which is 150 mph or higher in much of our area. In a FEMA flood zone the new floor may need to sit at or above base flood elevation, and a garage below that elevation may not be convertible to living space. If the addition reaches 50% of the home value, the whole house may need to meet current flood rules. We check this first.
- 03
HOA and deed restrictions
Many neighborhoods require architectural approval for additions, matching roof and stucco colors, and some limit garage conversions or require covered parking. We prepare the HOA submission with drawings and samples and wait for written approval before we break ground.
Why homeowners hire us
What You Can Hold Us To
Feasibility before design fees
Setbacks, flood elevation, septic and HOA limits are checked at the site visit, so you do not pay for plans on a room the lot cannot hold.
An itemized scope before ground breaks
Plans, engineering, permits, impact openings and finishes are all listed and priced. Anything missing from the scope is not part of the job, and not part of the price.
One point of contact, plans to final
A direct number from day one, and the same person answering it through plan review, construction and every inspection.
A written workmanship warranty
Handed over with the permit sign-offs at the final walkthrough, on paper rather than as a promise on the last day.
Licensed and insured, CRC1327831
Florida Certified Residential Contractor. Verify the license on the state DBPR website before you sign any contract, ours included.
Reviews
What Homeowners Say About Our Crew
Real reviews from real jobs, posted on Google, Yelp and the BBB. Names shortened for privacy.
“We found Prestigious Improvements at the Sarasota home show last year among a number of contractor exhibits. The bid and project was to replace an original exterior aluminum wall and storm door on the back of our lanai constructed circa 1985. … The windows and door are storm rated; the interior was finished to match the room walls, paint color and textures. While the project duration went longer than expected due to building permit issues and inspection scheduling, the finished product is well-done with quality materials and workmanship.”
Ronald S.Manatee County · Lanai wall rebuild & storm doorGoogle “We are so glad that we chose Prestigious Home Improvement (out of 4 companies we received quotes from). It truly is a family business and Tim and Vlad are extremely knowledgeable in the skills needed for executing replacement and installation of doors and windows according to county building codes. … Tim was very good in keeping us advised as to the timeline for the supplies and he worked around our calendar needs as well. We highly recommend this small, family owned and operated business!”
Jwb M.Sarasota · Exterior doors, sliders & windowYelp “If you're searching for a company that is reliable and very experienced at installing sliding glass doors then choose Prestigious Home Improvements. From start to finish the installation of our sliders by Tim Fomin and his skilled team was professional, smooth and stress-free. Thanks again Tim.”
Brad N.Sliding glass doorsGoogle
Before you build
Straight Answers From Our Guides
- 7 min readHow Much Does It Cost to Remodel a House in Florida? 2026 SWFL Price GuideKitchens, baths, whole-house remodels, impact windows and roofs: what Southwest Florida homeowners are actually paying in 2026, and the code, permit and insurance factors that move the number.
- 6 min readWhat Makes a Room a Bedroom? Legal Bedroom Requirements in FloridaA legal bedroom is defined by code basics like size, ceiling height, an escape opening and smoke alarms, not by a closet. Here is what generally applies in Florida and what to confirm locally.
- 6 min readEgress Window for a Bedroom: Requirements, Impact Options and Real CostWhen a bedroom window is too small, too high or the wrong style, you need a compliant egress window. Here is what it takes in a Florida block home and what it typically costs.
- 7 min readDesign-Build vs General Contractor vs Handyman: Who Should Run Your Remodel?One handles a squeaky door, one runs a permitted kitchen remodel, one designs and builds the whole thing. What each can legally do in Florida and how to choose.
- 5 min readHurricane Impact Windows Cost in Florida: 2026 Prices and a Simple CalculatorImpact windows typically cost $1,200–$3,800 per opening installed in Southwest Florida. Here is how prices break down by window type, a simple way to estimate your whole house, and what pushes a quote up or down.
- 6 min readStucco Repair in Florida: Cracks, Costs and When Stucco vs Siding Makes SenseMost Florida stucco houses are concrete block with a thin cement skin. Here is how to read stucco cracks, what repair costs in 2026, and when stucco or siding is the better choice.
Financing
Start Now, Spread the Cost Over Time
- 01
At your estimate
Ask during your estimate
Bring up financing during the visit. We can break the written price into monthly payments so you see them before you commit.
- 02
All or part
Finance all of it or just part
Some homeowners finance the whole project, others pay a portion up front and spread out the rest. You choose the split that fits.
- 03
Cash or financed
The same price either way
Financing changes how you pay, not what the job costs. The itemized number on your estimate stays the same, subject to credit approval.
FAQ
Home Addition Questions
Still have a question?
Call and talk to the person who will actually run your job.
Mon–Fri 8:00 AM – 6:00 PM · Sat by appointment
In 2026 a finished room addition in Charlotte, Sarasota and Lee counties usually runs $250 to $400 per square foot, more with a bathroom or kitchen. A Florida room costs about $45,000 to $95,000, a garage conversion $40,000 to $90,000, and a primary or in-law suite $150,000 to $300,000. Flood elevation, foundation and roof tie-in move the number most. You get a written, fixed price once the plans are drawn.
In 2026, most Florida room additions we build cost $45,000 to $95,000. Enclosing an existing lanai slab with impact windows sits at the low end. A new slab, new roof and a ducted air conditioning extension sits at the high end.
Plans and permits usually take 6 to 12 weeks. Construction takes about 8 to 12 weeks for a Florida room and 3 to 6 months for a bedroom or primary suite addition.
Usually, yes. We check your flood zone, because a garage slab below base flood elevation may not be allowed as living space, and your HOA, which may require covered parking. Then we raise or level the floor, frame the wall, insulate and add cooling.
You need signed plans and engineering, which we coordinate with a Florida engineer or designer as part of the project. You do not need to hire an architect separately unless you want one.
You see photos and receive a priced change order in writing with the price and the schedule impact, and nothing proceeds until you sign. On additions the usual surprises are poor soil under the footing, a septic line or buried utility where the plans did not show one, or rot at the existing fascia where the roof ties in.
Often, yes, depending on zoning. Some jurisdictions treat a full kitchen with a separate entrance as an accessory dwelling unit with extra rules. We check before designing so the plan passes review.
That is the goal. We match the block and stucco texture, roof pitch and material, window style and interior trim, so the addition looks like it was always there.
Sometimes. An engineer has to confirm the existing footings and walls can carry a second floor and the hurricane loads. When they cannot, building out instead of up is usually more cost-effective.
In most deed-restricted neighborhoods, yes, and it is separate from the county permit. Associations often require matching roof and stucco colors and may limit garage conversions. We prepare the submission with drawings and samples and wait for written approval before we break ground.
Service areas
Serving Charlotte, Sarasota and Lee Counties
- Port Charlotte
- North Port
- Punta Gorda
- Englewood
- Venice
- Sarasota
- Fort Myers
- Cape Coral
- Lakewood Ranch
- Bonita Springs
- Siesta Key
Charlotte County
Our home base, from Port Charlotte to Punta Gorda
Sarasota County
North Port, Venice, Englewood, Sarasota and Siesta Key
Lee County
Cape Coral, Fort Myers and Bonita Springs
Manatee County
Lakewood Ranch and the Parrish area
Don’t see your town? Call (941) 223-4875 and we’ll tell you straight whether we can take it on. All service areas →
Free estimate · Port Charlotte & SWFL
Find Out What Your Lot Will Allow
We walk the property, check setbacks, flood zone, septic and HOA rules, and tell you honestly what you can build before you pay for drawings.
- Licensed and insured, FL CRC1327831
- No charge, even if you pick someone else
- We measure in person and price on paper