
Featured project
Aluminum Lanai Wall Rebuilt in Block in Manatee County, FL
April 2026 · Manatee County
We replaced a circa-1985 aluminum-and-glass lanai wall with a reinforced block wall, storm-rated windows and a storm-rated door, and kept the screen enclosure. Real before and after photos.
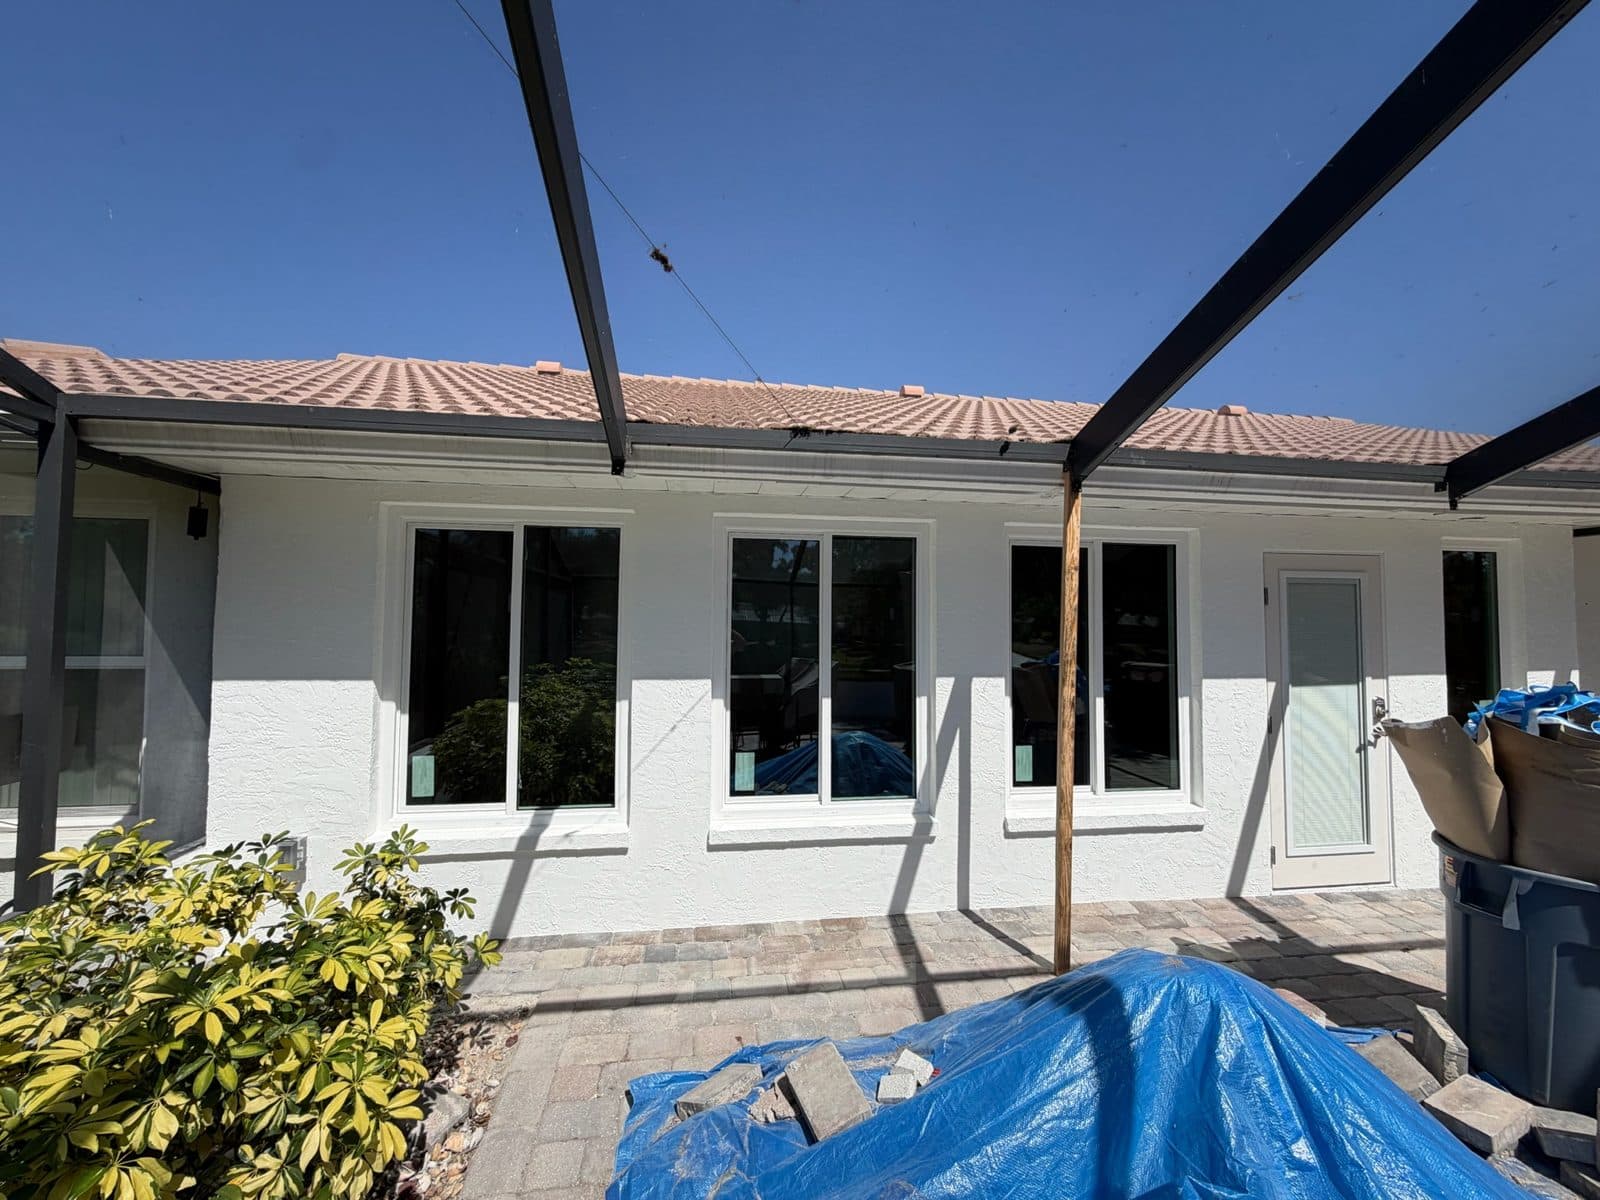 After
- Licensed & insuredFL CRC1327831
- A+ BBB ratingAccredited business
- 5.0 on GoogleRated by homeowners
- Family-ownedBased in Port Charlotte, FL
- Financing availableAsk at your estimate
Project details
- Location
- Manatee County
- Photographed
- April 2026
Scope of work
- Removed the circa-1985 aluminum-framed glass wall and hinged aluminum storm door
- Manatee County permit, plan review and inspections
- New footing with rebar tied to the original footer
- Concrete block walls with rebar and grout-filled cores tied into precast headers
- Stainless steel connections to the roof trusses
- Storm-rated windows and a storm-rated full-lite door with built-in blinds
- Exterior stucco; interior finished to match existing walls, paint color and texture
- Existing screen enclosure and paver deck kept in place
About this project
A 1985 aluminum lanai wall becomes a real block wall
This Manatee County home was built around 1985, and its lanai room still had the exterior wall from that era: an aluminum frame filled with glass panels and a hinged aluminum storm door, set under a screen enclosure on a paver deck. The homeowner, Ronald S., met our team at the Sarasota home show and asked us to bid on replacing that wall. The goal was a real wall: concrete block, stucco, storm-rated windows and a storm-rated door, finished inside to match the rest of the room.
Photo 1 is the before. Count the parts of the old wall: a run of aluminum-framed glass panels split by horizontal rails, a hinged aluminum door standing open, and a tall glass panel beside it. Walls like this were common on 1980s Florida rooms. They let in plenty of light, but the thin frames and glass were never built to today's wind-borne debris standards, and they rely on gaskets and caulk that break down in our sun. Photo 2 shows the tear-out stage. The glass panels are gone, the room is open to the lanai, the furniture is under drop cloths, and temporary wood posts hold up the screen-enclosure beam while the wall below it is rebuilt.
Before any block went up, the project had to clear the Manatee County building department. Turning an aluminum wall into a block wall is structural work, so it needs drawings, a permit and inspections. Here, review took about three months, and the green light came in February 2026. Ronald's review is honest that the job ran longer than he expected because of permit issues and inspection scheduling. That is worth knowing if you are planning something similar. In Manatee and Sarasota County, the paperwork is often the longest part of a lanai wall conversion, not the construction.
The structure is where this kind of job is won or lost. We poured a new footing with rebar tied into the original footer, so the new wall and the old slab work as one. A lanai slab alone is rarely thick enough to carry a block wall and the wind loads it will see. The block walls were laid with rebar in the cells, and those cores were filled solid with grout, then tied into precast concrete headers over the openings. The headers span the window and door openings without sagging and give the vertical steel something solid to tie into. At the top, the wall is connected to the roof trusses with stainless steel connectors. That continuous load path, from footing to reinforced cores to header to truss, is what lets a wall resist hurricane uplift and wind pressure instead of just closing in a room. Stainless matters on a lanai. Humidity, rain and pool splash can quietly rust ordinary steel hardware where nobody sees it.
Photos 3 and 4 show the result in April 2026. The aluminum is gone. In its place is a white stucco wall with three two-lite windows with dark-tinted glass, a full-lite door with blinds built in between the glass, and a tall, narrow window beside the door. Each window has a stucco band around it and a sill below, and the factory labels are still on the glass. The windows and door are storm-rated, so the openings carry their own protection. The screen enclosure was kept, and you can see the job wrapping up: a blue tarp and stacked pavers on the deck, a temporary post under the enclosure beam, a paint can and a roller tray. Inside, the new wall was finished to match the room's existing walls, paint color and texture, so the lanai room now reads as part of the original house.
If you are weighing a similar project, ask any contractor these questions. Will the new wall get its own footing, and how will it tie into the existing one? Are the block cores reinforced and grouted, and what header spans the openings? How does the wall connect to the roof framing, and with what hardware? Do the windows and door have Florida Product Approval, with design pressures that fit your home's exposure? Who pulls the permit and schedules county inspections, and how long do they expect plan review to take? Will the interior be finished to match, or left for you to hire out? Ronald called our price reasonable. A fair price is much easier to judge when every one of those items is written into the bid.
Prestigious Home Improvements is a family-owned, licensed contractor (CRC1327831) based in Port Charlotte and working across Manatee, Sarasota and Charlotte County. If you have an aging aluminum lanai wall or Florida room, we will come out for a free in-home estimate, check the slab and roof framing, and tell you plainly what a block wall conversion takes, permits included.
Looking for a lanai and screen enclosure contractor in Southwest Florida?
This job is one example of what our own crew builds for homeowners around Port Charlotte and the rest of Southwest Florida. If your house has a similar problem, a free visit is the quickest way to learn what fixing it would involve.
- Florida Certified Residential Contractor CRC1327831, fully insured
- Written workmanship warranty
In their words
What the Homeowner Had to Say
We found Prestigious Improvements at the Sarasota home show last year among a number of contractor exhibits. The bid and project was to replace an original exterior aluminum wall and storm door on the back of our lanai constructed circa 1985. … The windows and door are storm rated; the interior was finished to match the room walls, paint color and textures. While the project duration went longer than expected due to building permit issues and inspection scheduling, the finished product is well-done with quality materials and workmanship.
More Work Like This
View all projects →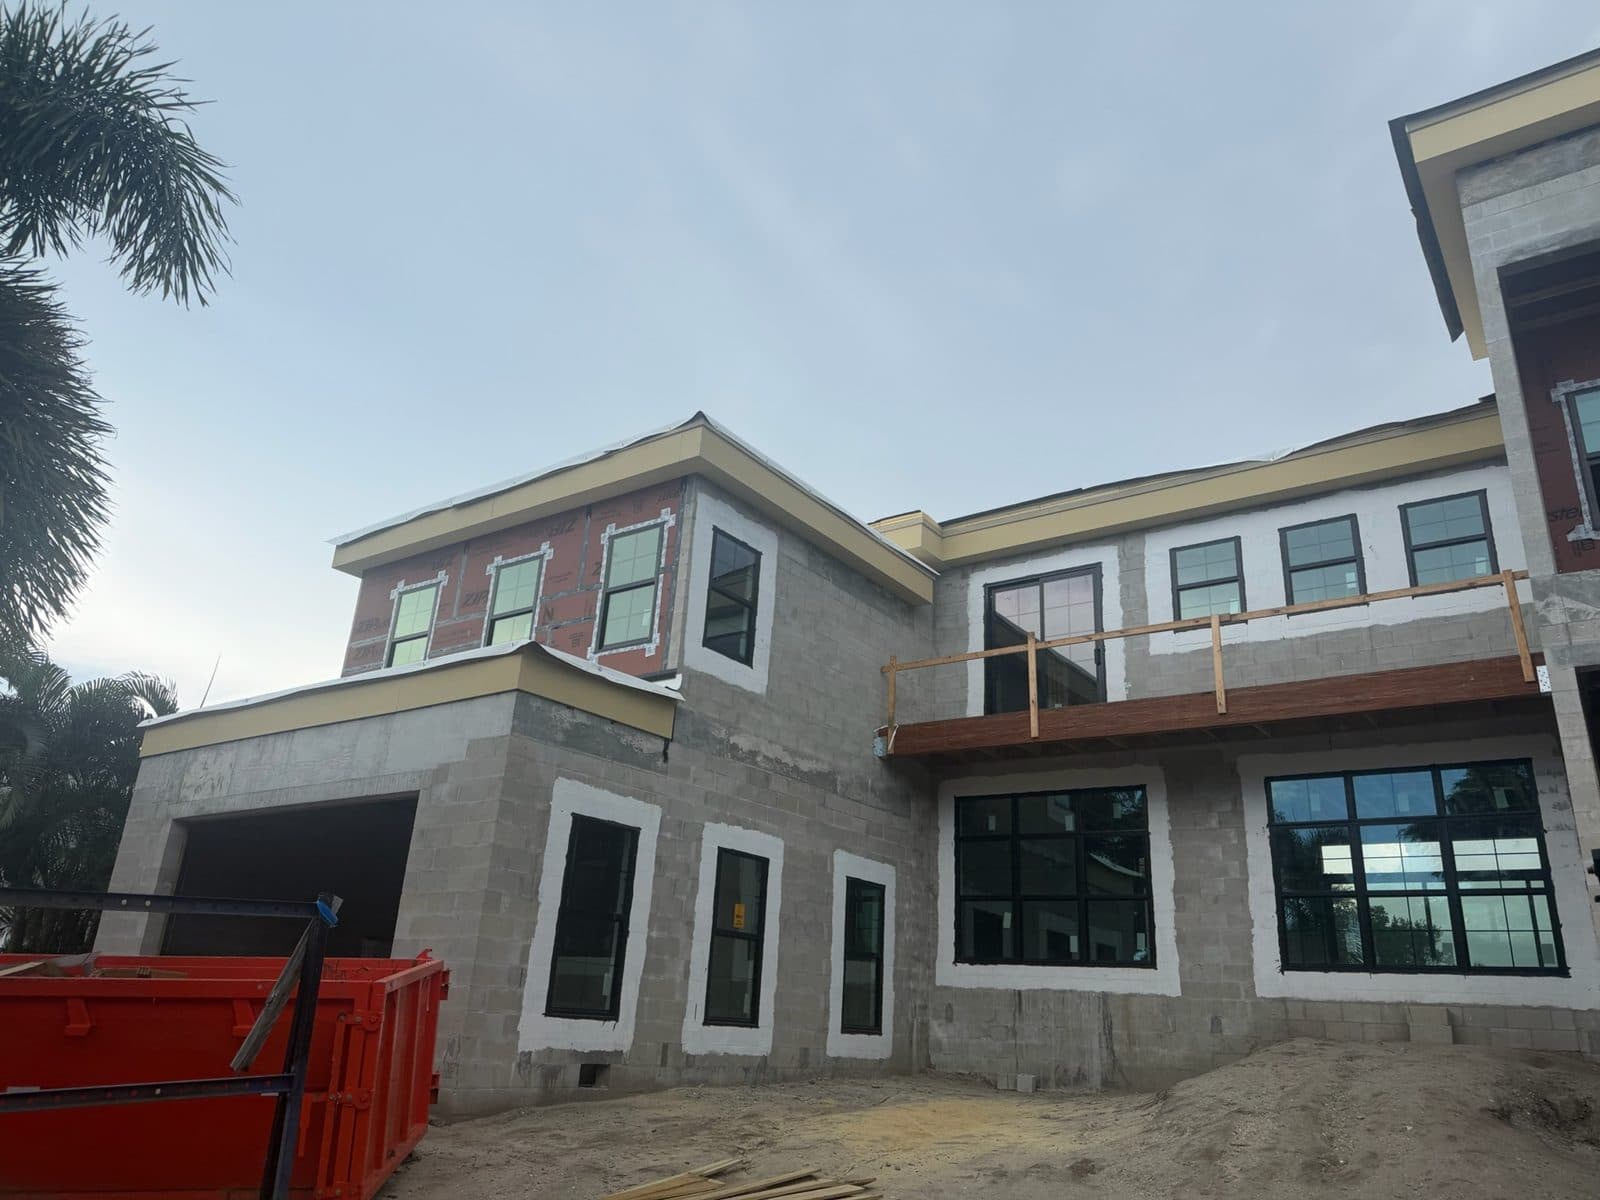 Our job photo
Siesta Key · Sep 2026
Black-Frame Windows & Sliders on a Siesta Key Waterfront New Build
Black-framed windows and a wall of sliding glass doors facing the canal, installed in a two-story block-and-frame home on Siesta Key while the walls were still bare.
See the project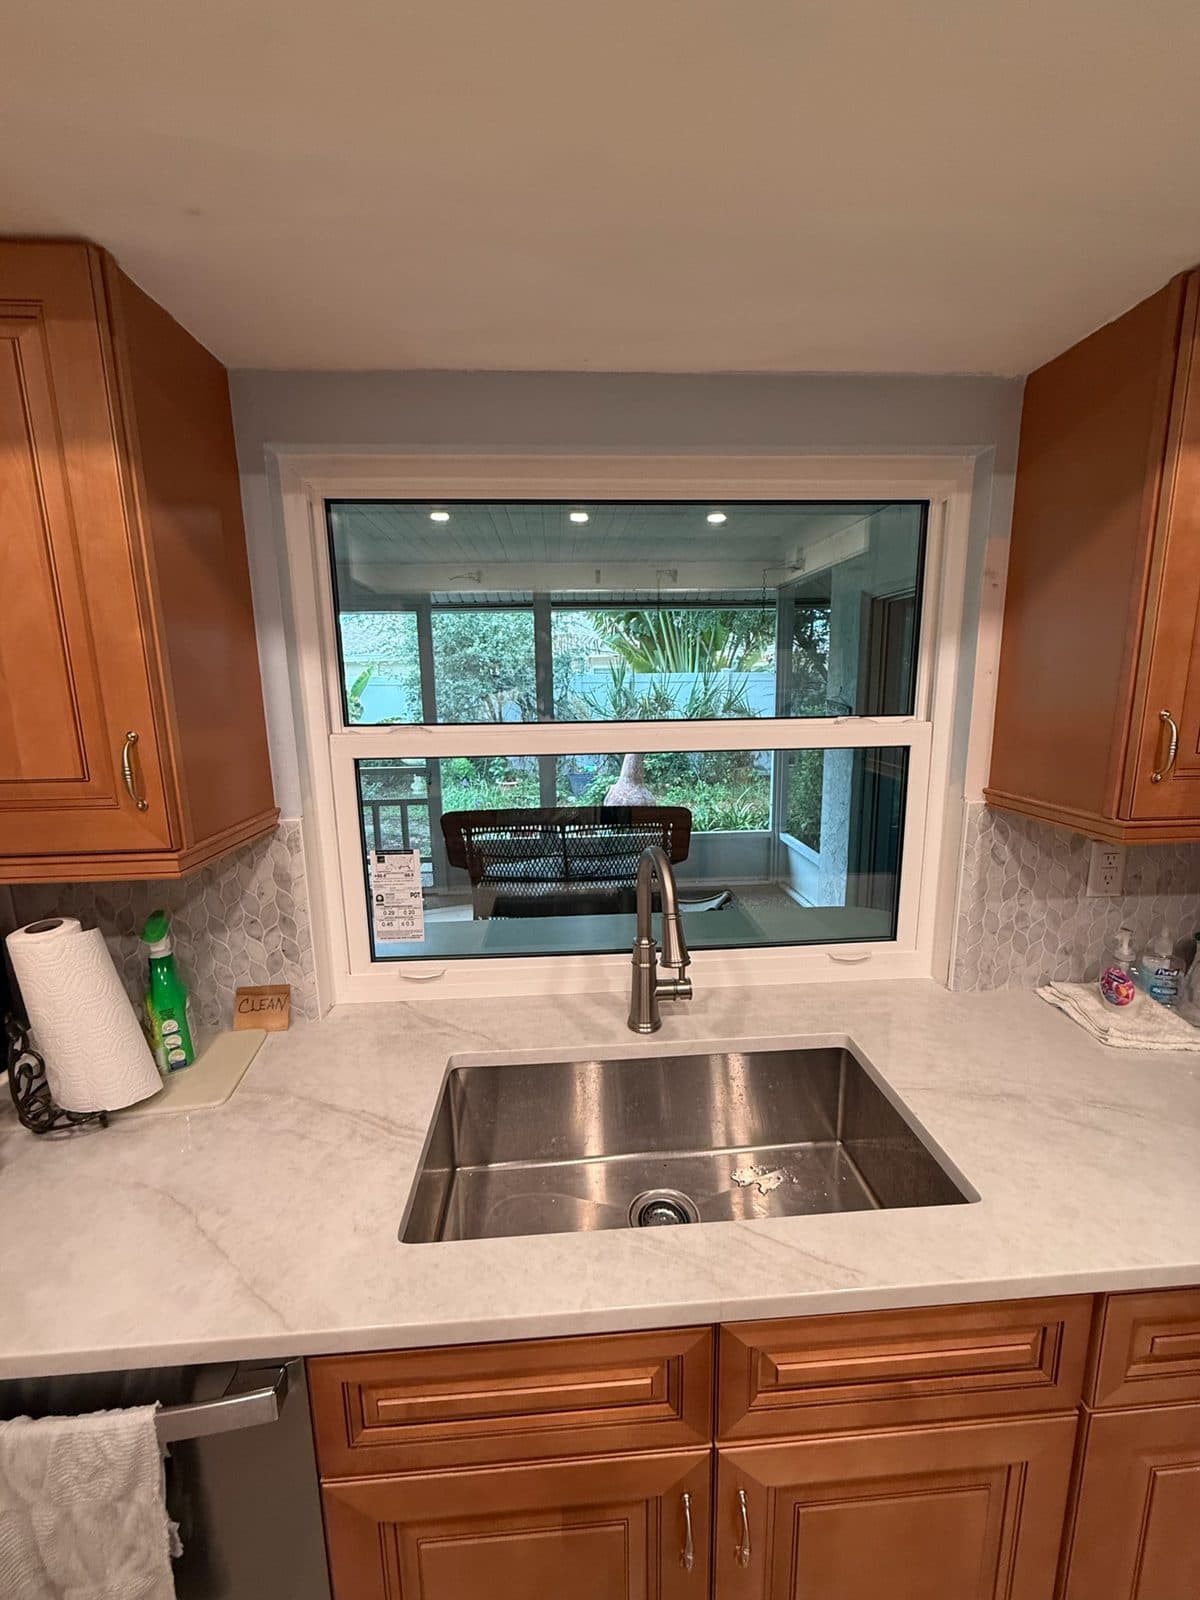 Our job photo
Sarasota · Jul 2026
PGT Pass-Through Window Over the Kitchen Sink to a Sarasota Lanai
A new white PGT single-hung window between a Sarasota kitchen and the lanai, set over the sink and above a concrete serving ledge outside.
See the project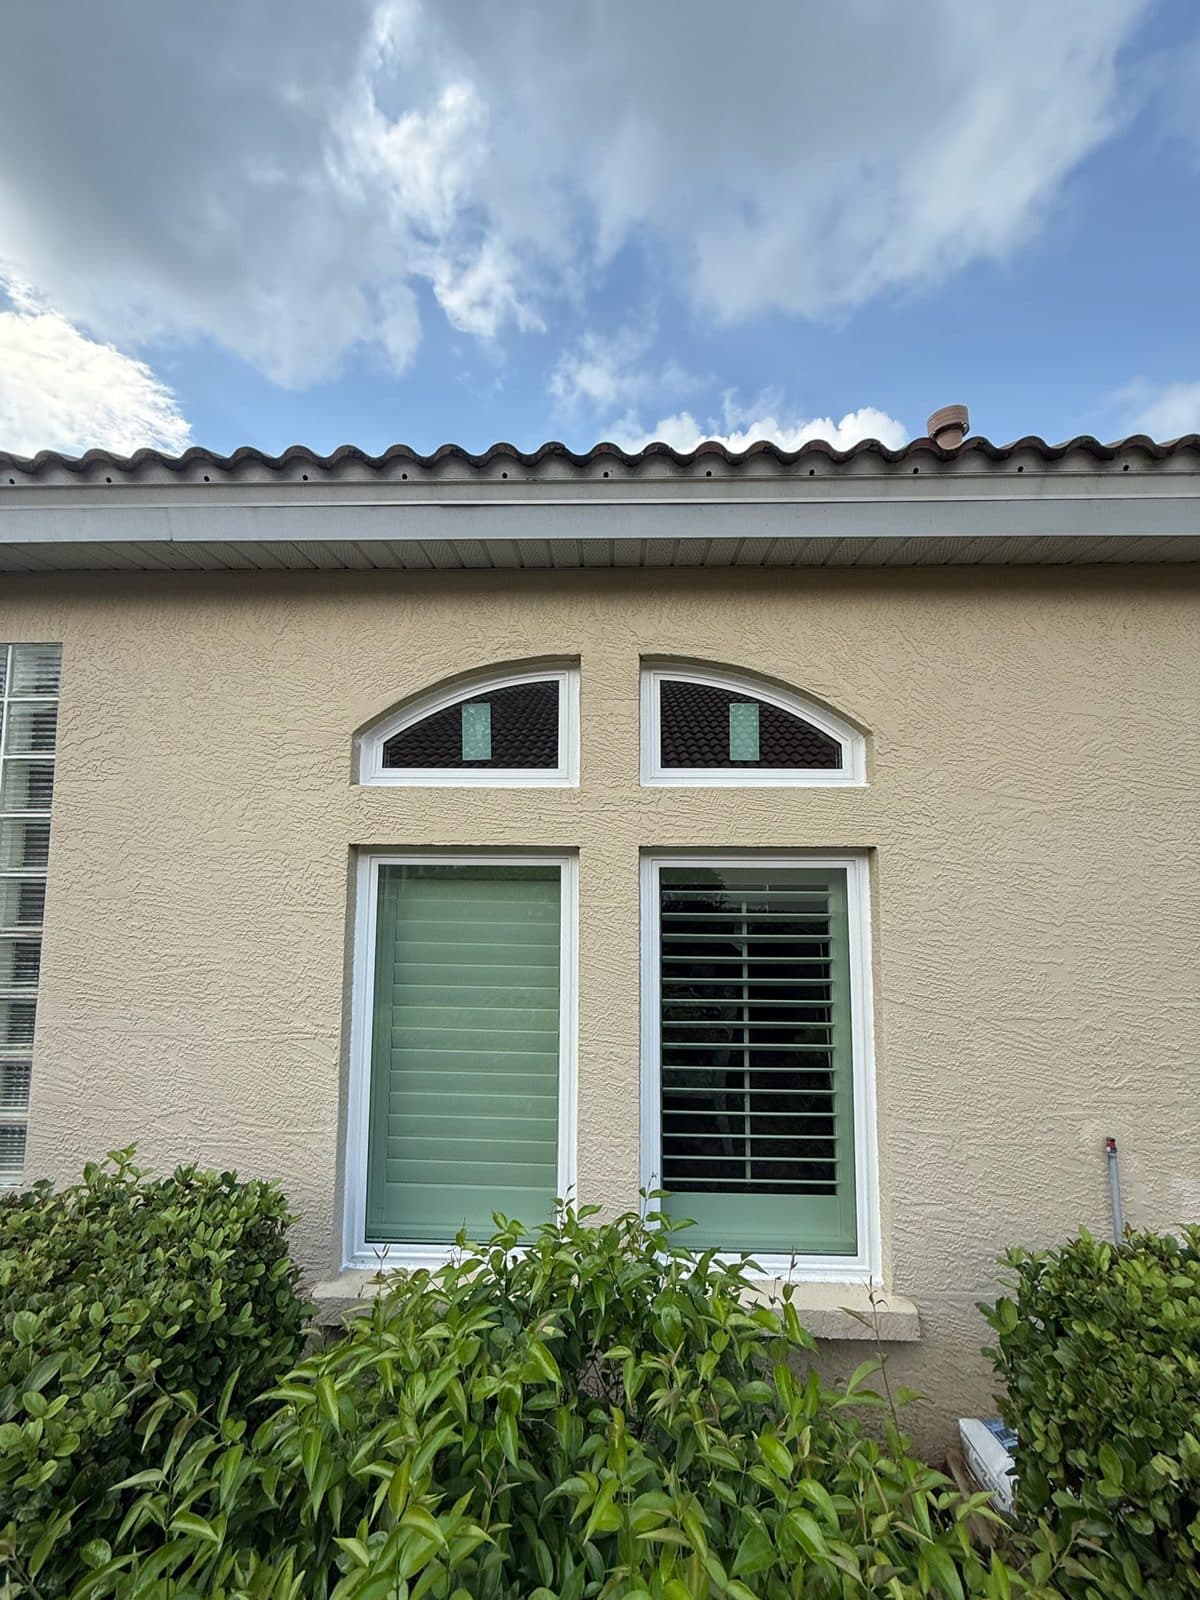 Our job photo
Lakewood Ranch · Jul 2026
Arched Eyebrow Transom Windows over a Pair in Lakewood Ranch
Two arched eyebrow transoms with mirrored curves set over a pair of rectangular windows, in a stucco home with a concrete-tile roof.
See the project
Frequently asked questions
Planning Something Similar?
Still have a question?
Call and talk to the person who will actually run your job.
Mon–Fri 8:00 AM – 6:00 PM · Sat by appointment
Yes. The old aluminum frame and glass come out, a footing is poured for the new wall, and block is laid with rebar and grout-filled cores tied into headers and the roof framing. Then you get stucco outside, finished drywall or plaster inside, and new windows and doors. It is structural work, so it needs a permit and engineering-grade details.
Yes. A new block wall with a footing, headers and roof connections is structural, so Manatee County requires a building permit and inspections. Plan review can take a while. On this project it took about three months before construction could start in February 2026.
A lanai slab is usually not thick enough to carry a block wall and the wind loads it will see. A proper footing, with rebar tied into the existing footer, gives the wall a solid base and keeps it moving with the house. That is what makes the wall part of the structure rather than an add-on.
Usually, yes. On this job the screen enclosure stayed, and temporary wood posts carried its beam while the old wall came out and the new one went up. Ask your contractor how they will support the enclosure during the work.
Free estimate · Port Charlotte & SWFL
Get Your Free Estimate From Prestigious
We come to the house, measure, talk through the work and leave you with a written, itemized number. Free and no-obligation, anywhere from Sarasota and Lakewood Ranch down to Fort Myers and Bonita Springs.
- Licensed and insured, FL CRC1327831
- No charge, even if you pick someone else
- We measure in person and price on paper