
Cabinets · countertops · islands · open layouts
Kitchen Remodeling in Port Charlotte & Sarasota
Kitchen remodels rarely go wrong on the tile. They go wrong on timing and on money nobody wrote down. We order and inspect your cabinets before the old kitchen comes out, and your finish date goes into the contract.
Prestigious Home Improvements · in-home visit, written price within a week.
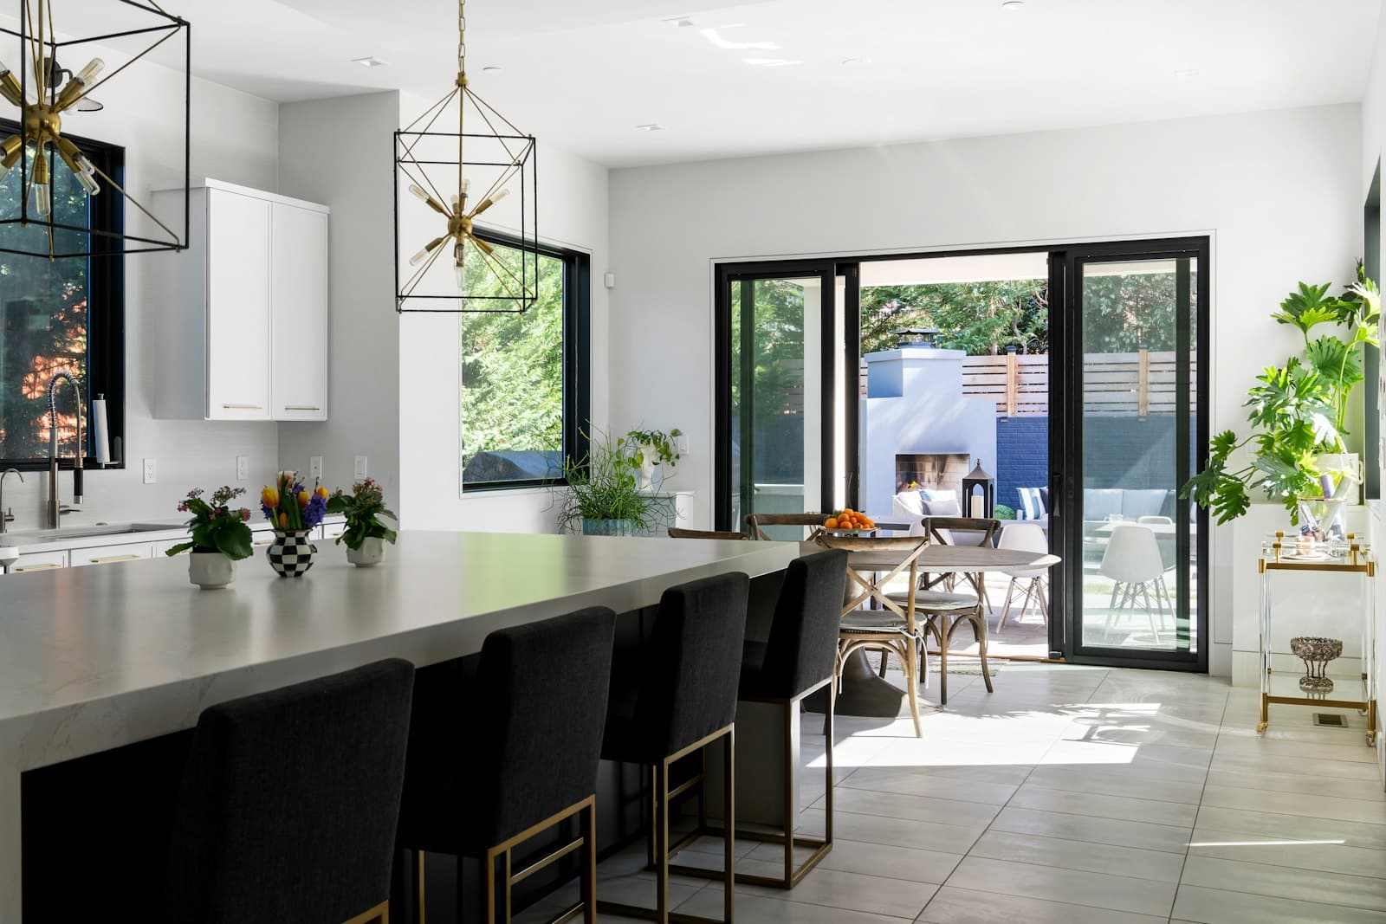
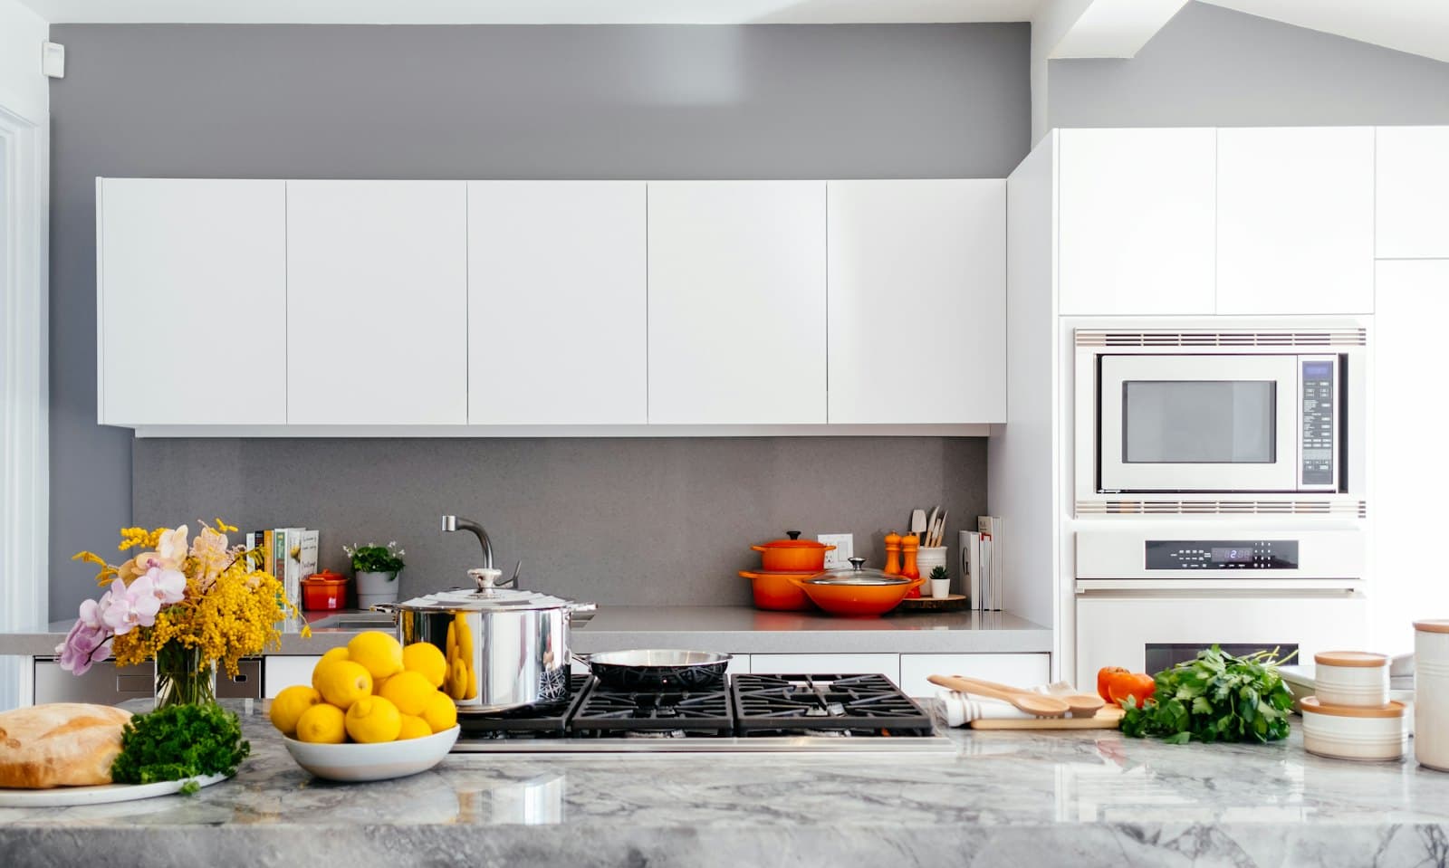
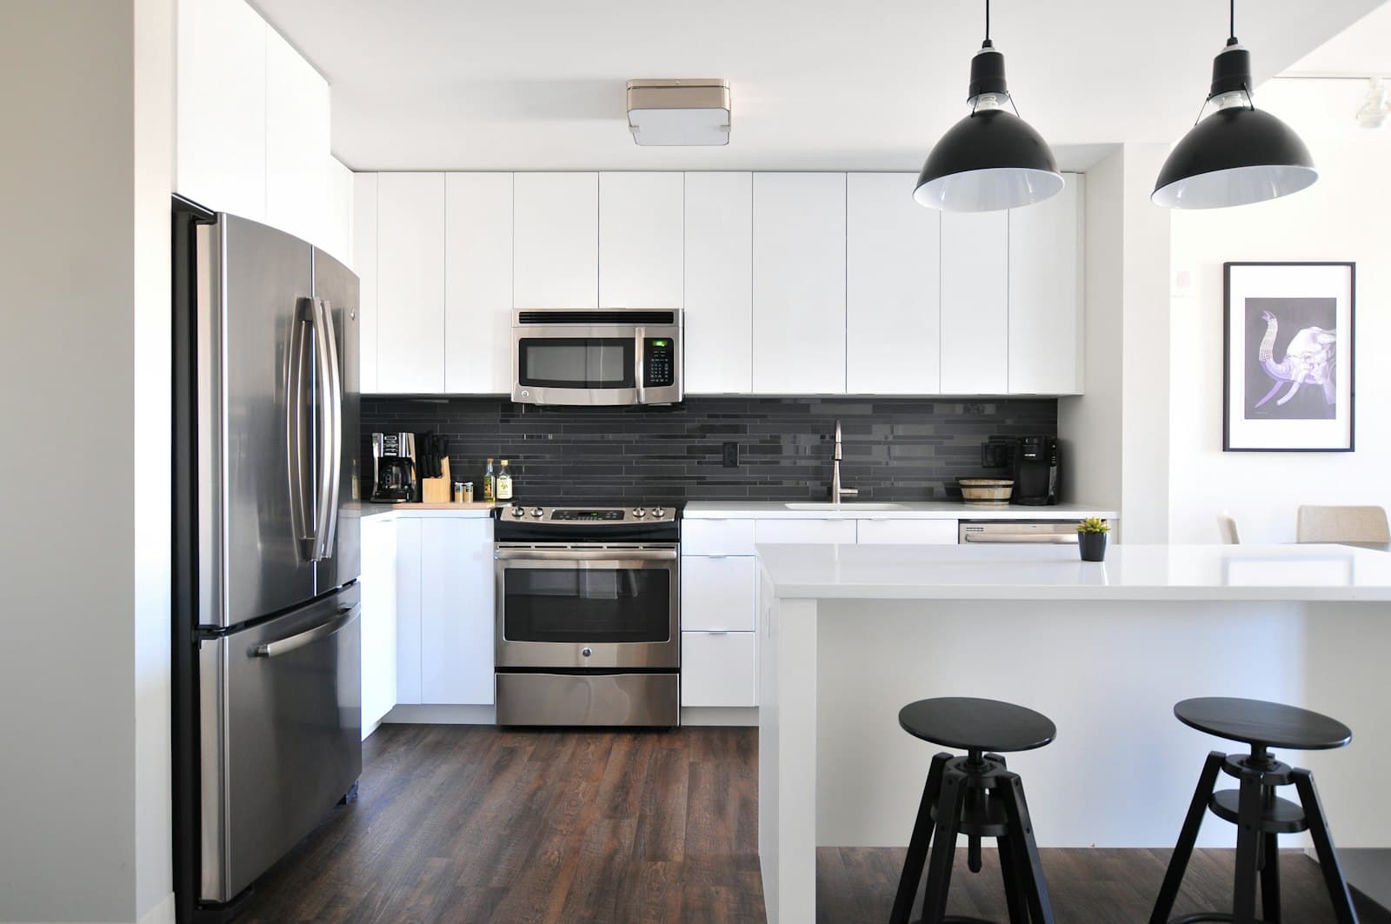
Illustrative photos
These show the finishes we build. At your estimate, ask how we sequence cabinets, stone and inspections on a job like yours.
- Licensed & insuredFL CRC1327831
- A+ BBB ratingAccredited business
- 5.0 on GoogleRated by homeowners
- Family-ownedBased in Port Charlotte, FL
- Financing availableAsk at your estimate
What we build
Four Kitchen Projects We Build Most in Southwest Florida
 Illustrative photo
Kitchen refresh & refacing
The cabinet boxes and layout stay. New doors and fronts, quartz or granite, a tile backsplash, soft-close hardware and under-cabinet light.
Typical: $12,000–$25,000
 Illustrative photo
Cabinets & countertops
What most people mean by a new kitchen. Same layout, new cabinets set dead level, stone templated after install, new sink and faucet.
Typical: $22,000–$40,000
 Illustrative photo
Full kitchen, same layout
Everything new while the sink, range and fridge stay put: soffits out, cabinets to the ceiling, recessed lights, new floor and a hood vented outdoors.
Typical: $45,000–$85,000
 Illustrative photo
New layout & open concept
The sink moves to an island, a wall comes out, ductwork is rerouted. On a slab that means cutting concrete, which we price before you sign.
Typical: $55,000–$150,000
Why kitchen remodels go sideways
It Is Almost Never the Tile
- 01
Cabinets arrive after demo
The old kitchen is gone, then a box shows up damaged or a panel is missing. Reorders take weeks, and the family eats takeout the whole time.
- 02
Stone templated too early
Counters measured before the cabinets are level come back with gaps at the wall and seams that do not line up. Stone cannot be stretched.
- 03
Power and venting as an afterthought
An island with no outlets, a microwave on a shared circuit, a hood that blows into the attic. All of these fail inspection or get covered up.
Your schedule
How Long You Will Be Without a Kitchen
Without a working kitchen
3–4 weeks
- 1Demo · ~a few daysOld cabinets and counters out, dust walls up, floors covered.
- 2Cabinets · ~1 wkInspected-on-arrival cabinets set dead level and fastened.
- 3Countertops · ~1.5 wkStone templated in place, then cut and installed. A temporary sink can bridge the gap.
- 4Finish · ~1 wkSink, faucet and disposal connected, backsplash, lighting, punch list.
A typical schedule at the long end of the range. Your contract has your own start and finish dates; inspections and stone fabrication are the usual variables.
Southwest Florida houses
What We Plan For Before We Quote
Slab under the island
Moving the sink to an island means trenching the concrete for drain and vent. It adds cost and a few days, and we price it in writing up front.
Block exterior walls
New outlets or a ducted hood on an outside wall mean cutting into block, not drywall. We plan those runs before the layout is final.
Humidity and particleboard
Cheap particleboard boxes swell near the sink and dishwasher here. We steer you to plywood boxes with solid wood or quality MDF doors.
Soffits and small panels
Many 1980s and 1990s homes hide ductwork in soffits and run on panels that cannot carry today's kitchen circuits. We check both at the first visit.
How it works
From First Measurement to Final Walkthrough
Free in-home estimate
At your kitchen table
We measure every wall, check the panel, plumbing and venting, and talk through how you cook, store and entertain before anything gets drawn.
Layout and selections
Before anything is ordered
A layout drawing first, then cabinets, counters, sink, faucet, backsplash and appliances. We help you compare cabinet lines and stone so the choices are made calmly, not mid-demo.
Scope, permits and ordering
While you still have a kitchen
Every line goes into a fixed-price contract. We file the permits with your county, order the cabinets, and inspect them on arrival before we schedule demo.
Demolition
About 1 to 2 days
Dust walls up, floors covered, and a temporary sink or counter set up if you need one. Anything we uncover is photographed and written up as a priced change order for you to approve first.
Build
Updates at every milestone
Rough plumbing and electrical, inspection, cabinets set level, counters templated in place, then backsplash, flooring, lighting and appliances. One person runs every trade.
Final walkthrough
Before the last invoice
We walk the kitchen side by side, write down every punch item and close each one. Final inspection passed, written warranty in your hands, then we bill.
Which project is yours?
Typical Kitchen Projects and What They Cost
Kitchen Refresh
Cabinet boxes and layout stay put. The surfaces you look at and touch every day get replaced.
- Typical range
- $12k–$25k
- Timeline
- 1–2 weeks
What's included
- Doors & fronts: Refaced over sound boxes
- Countertops: Quartz or granite, optional
- Backsplash: Tile up to the upper cabinets
- Hardware: Soft-close hinges and new pulls
- Lighting: Under-cabinet LED on its own switch
Cabinets & Countertops
What most people picture when they say new kitchen. Same layout, new cabinets, stone and sink.
- Typical range
- $22k–$40k
- Timeline
- 3–4 weeks
What's included
- Cabinets: Shaker or flat panel, soft-close
- Countertops: Templated after cabinets are level
- Sink & faucet: Undermount sink, faucet, disposal
- Backsplash: Tile to the underside of the uppers
- Lighting: Under-cabinet LED strips
- Most requested
Full Replacement, Same Layout
Everything new while the sink, range and fridge stay where they are. The most common full-kitchen scope.
- Typical range
- $45k–$85k
- Timeline
- 5–7 weeks
What's included
- Demo: Cabinets, counters, soffits, old floor out
- Cabinets: Uppers to the ceiling, pantry pull-outs
- Electrical: Recessed lights, appliance circuits, GFCI
- Flooring: Porcelain or LVP into adjoining rooms
- Appliances: Set, connected, hood vented outdoors
Layout Change
The sink, range or island moves. On a slab that means cutting concrete, so we price it up front.
- Typical range
- $55k–$105k
- Timeline
- 6–9 weeks
What's included
- Island: New base, top and code-required outlets
- Slab work: Trench for drain and vent, then patched
- Plumbing: Sink and dishwasher relocated
- Electrical: Circuits moved and added
- Ventilation: Hood ducted to the exterior
- Flooring: Patched or replaced across the room
Wall Removal & Open Concept
A wall between kitchen and living space comes out, with an engineered beam where the load needs one.
- Typical range
- $85k–$150k
- Timeline
- 7–10 weeks
What's included
- Structure: Beam sized and sealed by an engineer
- Permits: Plans filed, inspections booked
- HVAC: Ducts from old soffits rerouted
- Island: Seating island with prep sink or cooktop
- Finish: Floor and ceiling joined across the opening
Condo & Villa Kitchen
A full kitchen inside association rules: fixed plumbing stacks, quiet hours and board approval.
- Typical range
- $30k–$60k
- Timeline
- 4–6 weeks after approval
What's included
- Approval: Board application and certificates
- Layout: Planned around existing stacks and exhaust
- Cabinets & counters: Full-height storage, quartz tops
- Sound: Acoustic underlayment if required
Two numbers that shape the budget
- Share of the budget that goes to cabinets
- 30–40%
- So the cabinet line you pick drives everything else. Plywood boxes hold up best in our humidity.
- Saved by keeping the sink and range in place
- $8k–$20k
- On a slab, moving plumbing means trenching concrete, inspection and patching.
Most full kitchens that keep the same footprint land between $45,000 and $85,000.
What moves the price
- Cabinet construction, style and how many linear feet you need
- Countertop material and square footage
- Moving the sink, range or adding an island sink through the slab
- Removing walls or soffits and rerouting ductwork
- Appliance package and whether a vented hood is added
- Flooring area if it continues into other rooms
- Condo or HOA requirements
Planning more than the kitchen? Read what it costs to remodel a house in Florida for whole-home numbers and the order to do things in.
Reface, replace or rebuild
Refacing, New Cabinets or a New Layout?
| Refacing | New cabinets, same layout | New layout | |
|---|---|---|---|
| Typical cost | $12,000–$25,000 | $22,000–$85,000 | $55,000–$150,000 |
| Without a kitchen | About 1–2 weeks | About 3–7 weeks | About 6–9 weeks |
| Works when | Boxes are sound and you like the layout | The layout works but the cabinets are worn | The sink, range or a wall is in the wrong place |
| Watch out for | Swollen boxes near the sink | Cabinet lead times | Slab trenching and engineering |
| Permit | Usually not | Often, for new circuits | Yes |
Cabinets are usually 30 to 40 percent of a kitchen budget, and keeping the sink and range where they are can save $8,000 to $20,000. We will tell you honestly which column you are in. When a kitchen needs a permit in Charlotte County
Why homeowners hire us
What You Can Hold Us To
One point of contact, start to finish
Their direct number is yours from the first day. No office switchboard, no rotating cast of faces, and no waiting while somebody goes to find the answer.
An itemized scope before demo
Every line of work is written down and priced before the first cabinet comes off the wall. Anything missing from the scope is not part of the job, and not part of the price.
Cabinets checked before your kitchen comes out
New cabinets are delivered and inspected for damage and missing pieces before demo day, so you are not living with an empty room while parts are reordered.
A written workmanship warranty
You get it on paper with your permit sign-offs at the final walkthrough, not as a verbal promise on the last day.
Licensed and insured, CRC1327831
Florida Certified Residential Contractor. Verify the license on the state DBPR website before you sign any contract, ours included.
Reviews
What Homeowners Say About Our Crew
Real reviews from real jobs, posted on Google, Yelp and the BBB. Names shortened for privacy.
“We found Prestigious Improvements at the Sarasota home show last year among a number of contractor exhibits. The bid and project was to replace an original exterior aluminum wall and storm door on the back of our lanai constructed circa 1985. … The windows and door are storm rated; the interior was finished to match the room walls, paint color and textures. While the project duration went longer than expected due to building permit issues and inspection scheduling, the finished product is well-done with quality materials and workmanship.”
Ronald S.Manatee County · Lanai wall rebuild & storm doorGoogle “We are so glad that we chose Prestigious Home Improvement (out of 4 companies we received quotes from). It truly is a family business and Tim and Vlad are extremely knowledgeable in the skills needed for executing replacement and installation of doors and windows according to county building codes. … Tim was very good in keeping us advised as to the timeline for the supplies and he worked around our calendar needs as well. We highly recommend this small, family owned and operated business!”
Jwb M.Sarasota · Exterior doors, sliders & windowYelp “If you're searching for a company that is reliable and very experienced at installing sliding glass doors then choose Prestigious Home Improvements. From start to finish the installation of our sliders by Tim Fomin and his skilled team was professional, smooth and stress-free. Thanks again Tim.”
Brad N.Sliding glass doorsGoogle
Before you remodel
Straight Answers From Our Kitchen Guides
- 7 min readKitchen Remodel Cost in Florida: 2026 Price Ranges by Scope for Southwest FloridaHow much does a kitchen remodel cost in Southwest Florida? Typical 2026 ranges for six scopes, the four things that move the number most, and how to tell whether an estimate is complete.
- 6 min readHow Long Does a Kitchen Remodel Take? The Two Clocks Every SWFL Homeowner Should KnowA kitchen remodel runs on two clocks: the planning, permit and ordering time while your old kitchen still works, and the weeks without a kitchen after demo. Here is what each typically takes in Southwest Florida.
- 6 min readQuartz vs Granite Countertops: Which Holds Up Better in a Florida Kitchen?Quartz and granite cost about the same in most Southwest Florida kitchens. The real differences are heat, sunlight, sealing and how the pattern handles seams. Here is how to choose.
- 6 min readCabinet Refacing Cost: When Refacing Beats Replacing, and When It Does NotRefacing keeps your cabinet boxes and replaces everything you see. It can save a large share of a kitchen budget, but only if the boxes are sound. Here is how to tell, and what each option typically costs.
- 6 min readKitchen Island With Sink: Clearances, Slab Plumbing, Venting and CostAn island sink can transform how a kitchen works, but in a slab-on-grade Florida home it means cutting concrete. Here is what goes into it, from clearances to venting to cost.
- 7 min readDo You Need a Permit for a Bathroom or Kitchen Remodel in Charlotte County?Swapping a faucet? No permit. Moving a shower drain or adding a circuit? Yes. A plain-English guide to remodeling permits in Charlotte County and its neighbors.
Financing
Start Now, Spread the Cost Over Time
- 01
At your estimate
Ask during your estimate
Bring up financing during the visit. We can break the written price into monthly payments so you see them before you commit.
- 02
All or part
Finance all of it or just part
Some homeowners finance the whole project, others pay a portion up front and spread out the rest. You choose the split that fits.
- 03
Cash or financed
The same price either way
Financing changes how you pay, not what the job costs. The itemized number on your estimate stays the same, subject to credit approval.
FAQ
Kitchen Remodeling Questions
Still have a question?
Call and talk to the person who will actually run your job.
Mon–Fri 8:00 AM – 6:00 PM · Sat by appointment
Online ranges are too wide to be useful. Ours run from about $12,000 for a refresh to $150,000 for an open layout with an island, and most full kitchens that keep the same footprint land between $45,000 and $85,000. Three things move the number most: cabinets, which are usually 30 to 40 percent of the budget; whether the sink or range moves, which on a slab means cutting concrete; and what we find in the panel and drain lines. We give you a written, fixed price after the free in-home visit, and if it lands above your budget we will show you a scope that fits.
Cabinets and counters swapped in the same spots, paint, flooring and a like-for-like appliance usually do not. New circuits, recessed lights, a moved sink, a new vented hood or a wall coming out do. What triggers a permit is the kind of work involved, not how much you spend. We pull the permits ourselves and give you the passed inspection records at the end, which matters when you sell or file an insurance claim.
Not as long as the project itself, because layout, selections, permits and cabinet delivery all happen while your old kitchen still works. From demo day: about 1 to 2 weeks for a refresh, 3 to 4 weeks for cabinets and counters, 5 to 7 weeks for a full replacement that keeps the layout, and 6 to 10 weeks when the layout changes or a wall comes out. We can set up a temporary sink and counter, and most families stay in the house.
You see photos and receive a priced change order in writing with the price and the schedule impact, and nothing happens until you sign it. In older Port Charlotte homes the usual finds are corroded drain lines, an undersized panel or a soffit full of ductwork. Surprises happen. Spending your money without asking does not.
Often. That comes from code, not from us trying to upsell. With a permit open, current code applies: a pair of 20-amp countertop circuits, GFCI protection on countertop outlets, AFCI protection on kitchen circuits, and dedicated circuits for appliances like the dishwasher and disposal. Many 1970s and 1980s homes here have none of that, and some have panels that cannot carry it. We look at the panel during the first visit, so any upgrade is already in your number.
Usually. In many Southwest Florida block homes the roof trusses span to the exterior walls, so interior walls are often not load-bearing, but not always. A non-bearing wall still has wiring, plumbing or ductwork to reroute. A bearing wall needs an engineer, a sized beam and a permit. Most of the time we can tell on the first visit, and an engineer confirms it before anything is cut.
Yes. On a slab foundation we cut a trench in the concrete for the drain and vent, have it inspected, then patch and finish the floor. It adds cost and a few days, and we price it in writing up front.
No. We help you narrow cabinets, counters, tile and fixtures and you sign off on a selections sheet well before construction, because budgets usually slip on decisions rushed through mid-project. Working with a designer already, or holding a plan you love? We will follow it. You can also supply your own appliances, and we install and connect them.
Sometimes. Refacing makes sense if the cabinet boxes are sound and you like where everything sits, and it costs a fraction of new cabinets. It does not work when boxes near the sink or dishwasher have swollen from moisture, which is common with particleboard in our humidity, or when you want a different layout. For new cabinets, plywood boxes with solid wood or quality MDF doors hold up best here. You will get a straight answer on which situation you are in.
Yes, and much of Charlotte County dates from then, so it is in our planning from day one. Common finds include aging cast-iron drains, polybutylene or galvanized supply lines, small panels and soffits hiding ductwork. Old flooring, adhesive and popcorn ceilings can contain asbestos that no one can spot by eye, so work pauses for a lab test whenever we suspect it. Painted surfaces in homes built before 1978 call for lead-safe work practices.
Both work well. Quartz needs no sealing and has consistent color. Granite handles heat better. Either one is far better than laminate in our humidity. We help you compare slabs before ordering.
Yes. A county permit does not cover association approval, and the board may set work hours, elevator use, insurance certificates and rules for shared stacks. Mention the association on the first call. Board paperwork is what delays start dates most often, and it is simple to plan for.
Kitchen Remodeling near you:
Service areas
Serving Charlotte, Sarasota and Lee Counties
- Port Charlotte
- North Port
- Punta Gorda
- Englewood
- Venice
- Sarasota
- Fort Myers
- Cape Coral
- Lakewood Ranch
- Bonita Springs
- Siesta Key
Charlotte County
Our home base, from Port Charlotte to Punta Gorda
Sarasota County
North Port, Venice, Englewood, Sarasota and Siesta Key
Lee County
Cape Coral, Fort Myers and Bonita Springs
Manatee County
Lakewood Ranch and the Parrish area
Don’t see your town? Call (941) 223-4875 and we’ll tell you straight whether we can take it on. All service areas →
Free estimate · Port Charlotte & SWFL
Ready for a Written, Fixed Price on Your Kitchen?
We measure every wall, look at the panel, plumbing and venting, and talk through how you cook. You get an itemized estimate with allowances spelled out.
- Licensed and insured, FL CRC1327831
- No charge, even if you pick someone else
- We measure in person and price on paper