
Walk-in showers · tub-to-shower · primary baths
Bathroom Remodeling in Port Charlotte & Sarasota
Most bathrooms fail behind the tile, years after the contractor has left. We build the part you never see first, photograph it, flood-test it for 24 hours, and only then set the tile you picked.
Prestigious Home Improvements · in-home visit, written price within a week.
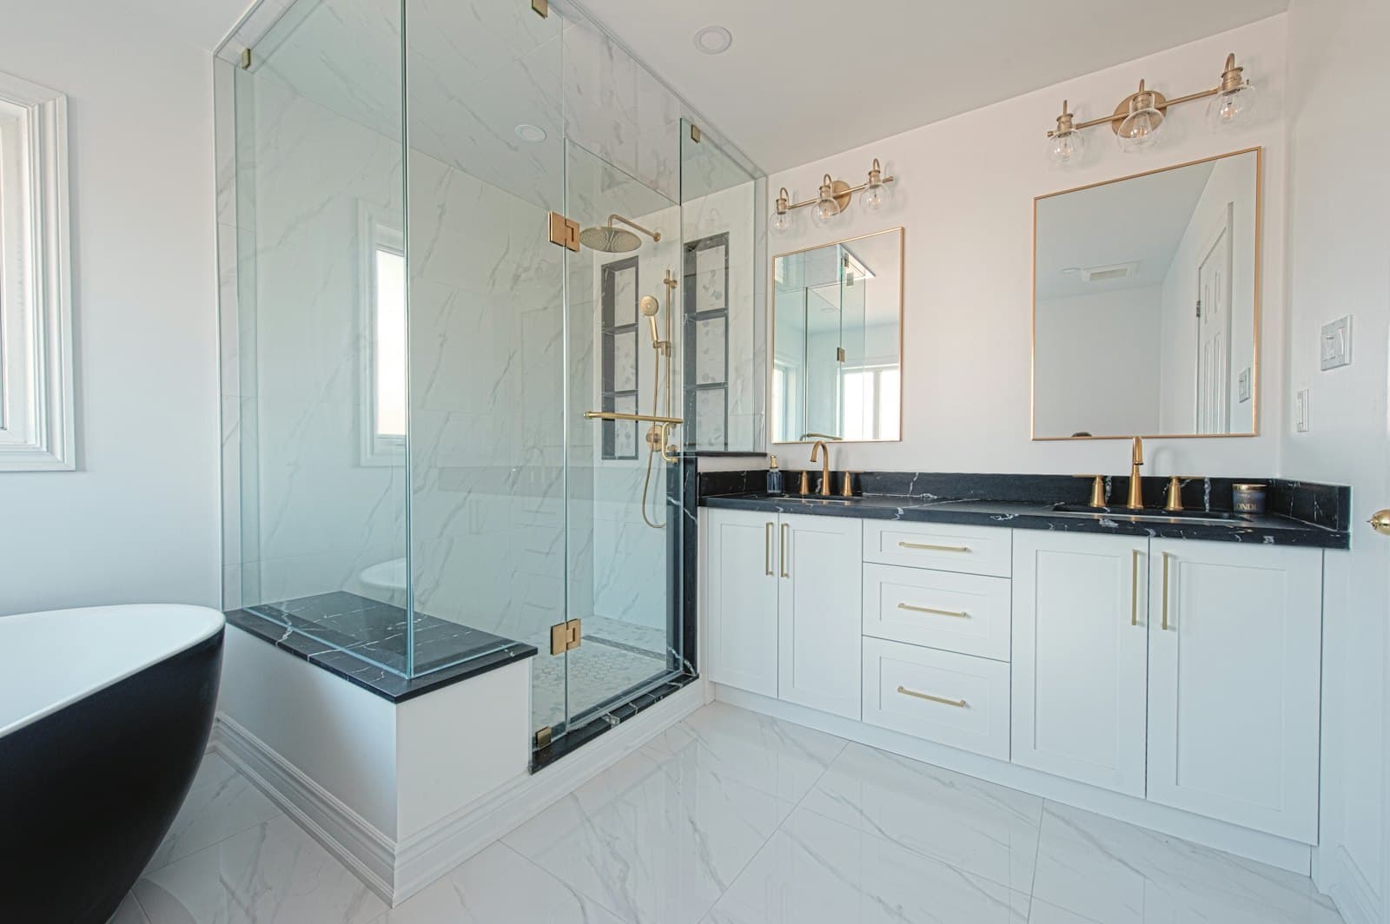
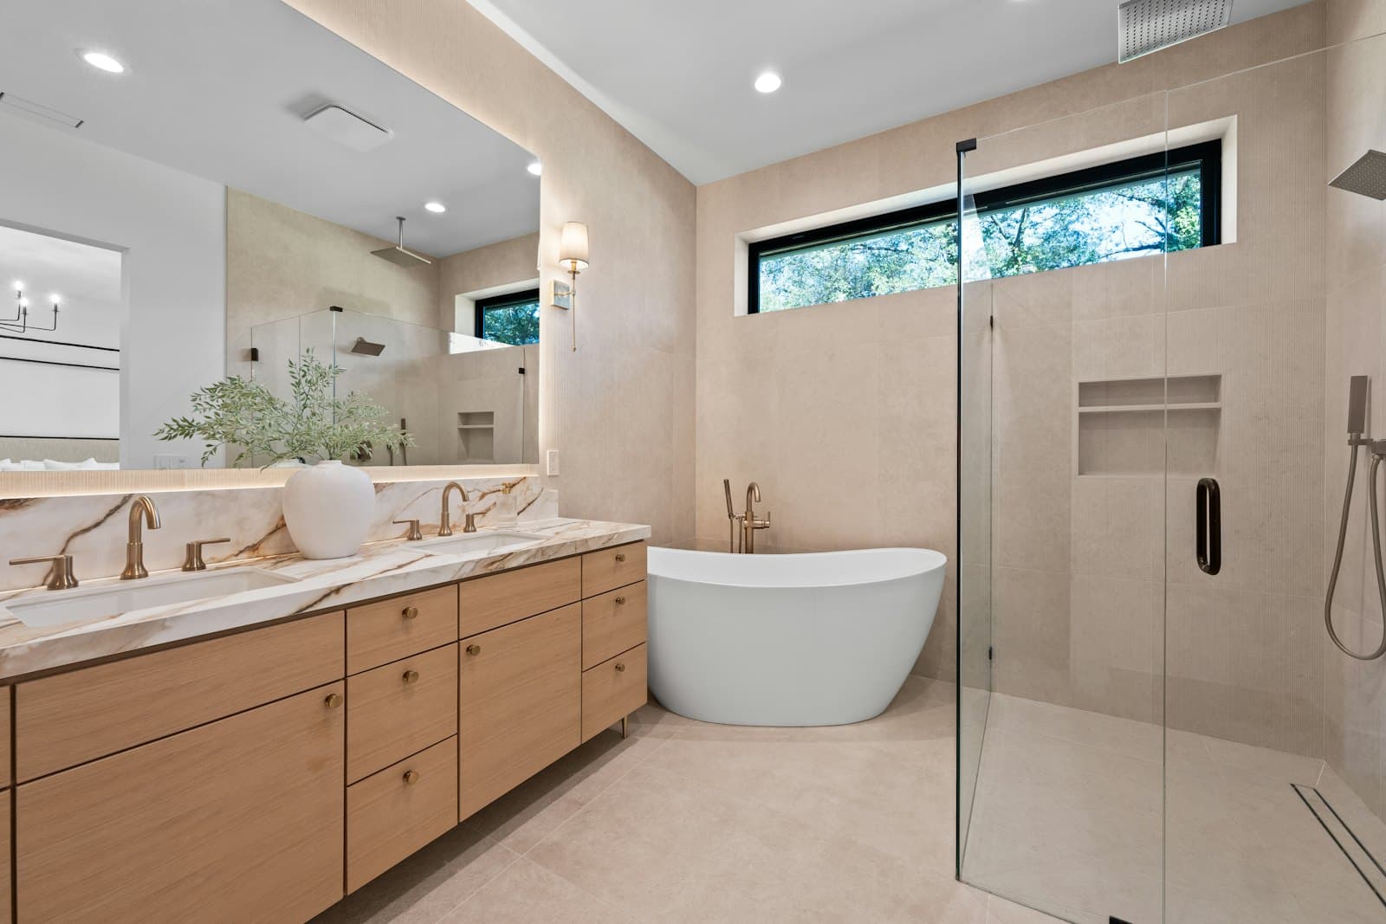
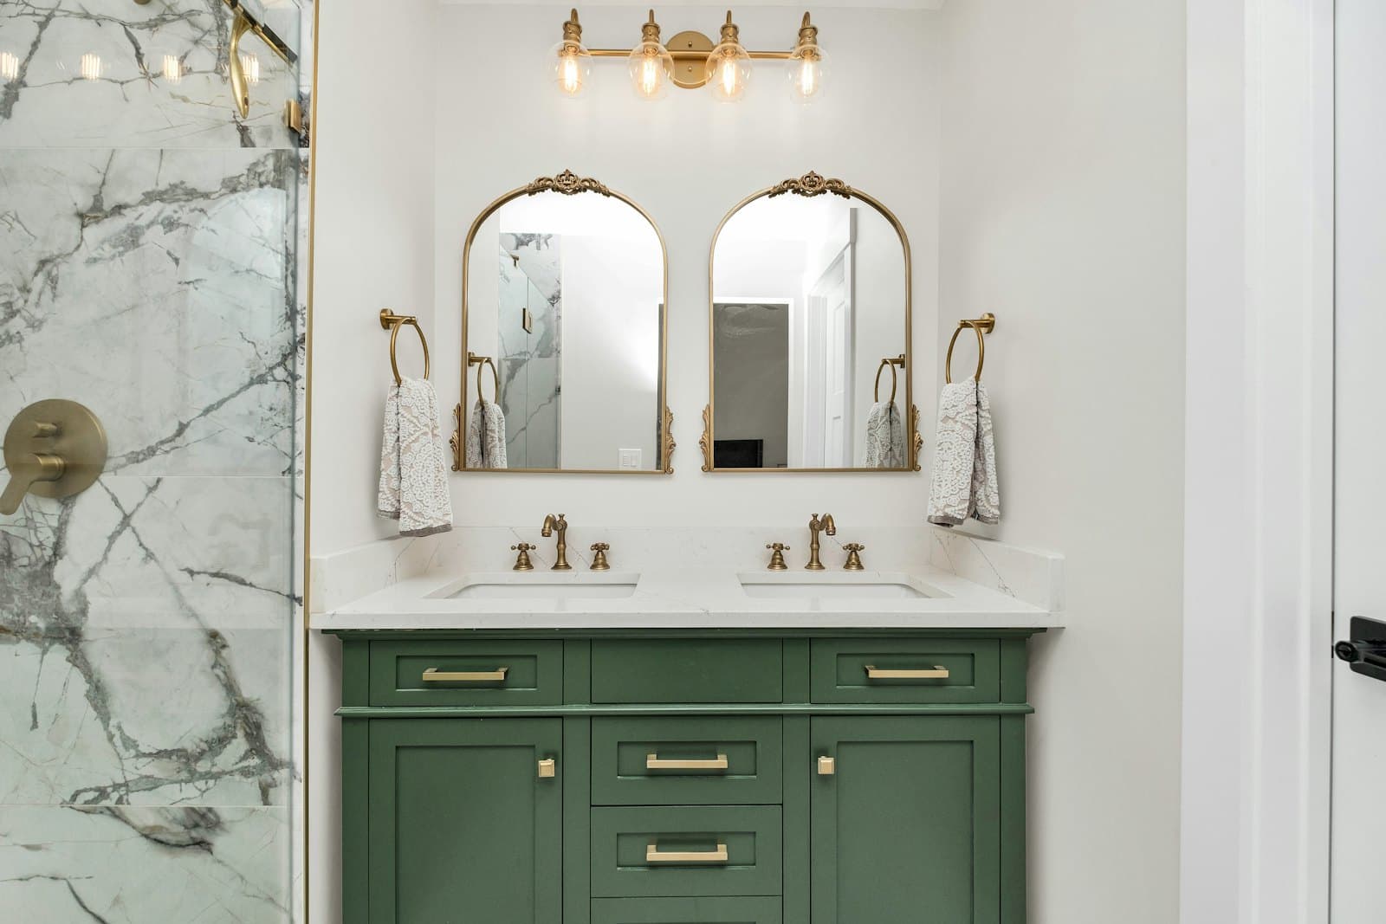
Illustrative photos
These show the finishes we build. At your estimate, ask us to walk you through how we waterproof a shower.
- Licensed & insuredFL CRC1327831
- A+ BBB ratingAccredited business
- 5.0 on GoogleRated by homeowners
- Family-ownedBased in Port Charlotte, FL
- Financing availableAsk at your estimate
What we build
Four Bathroom Projects We Build Most in Southwest Florida
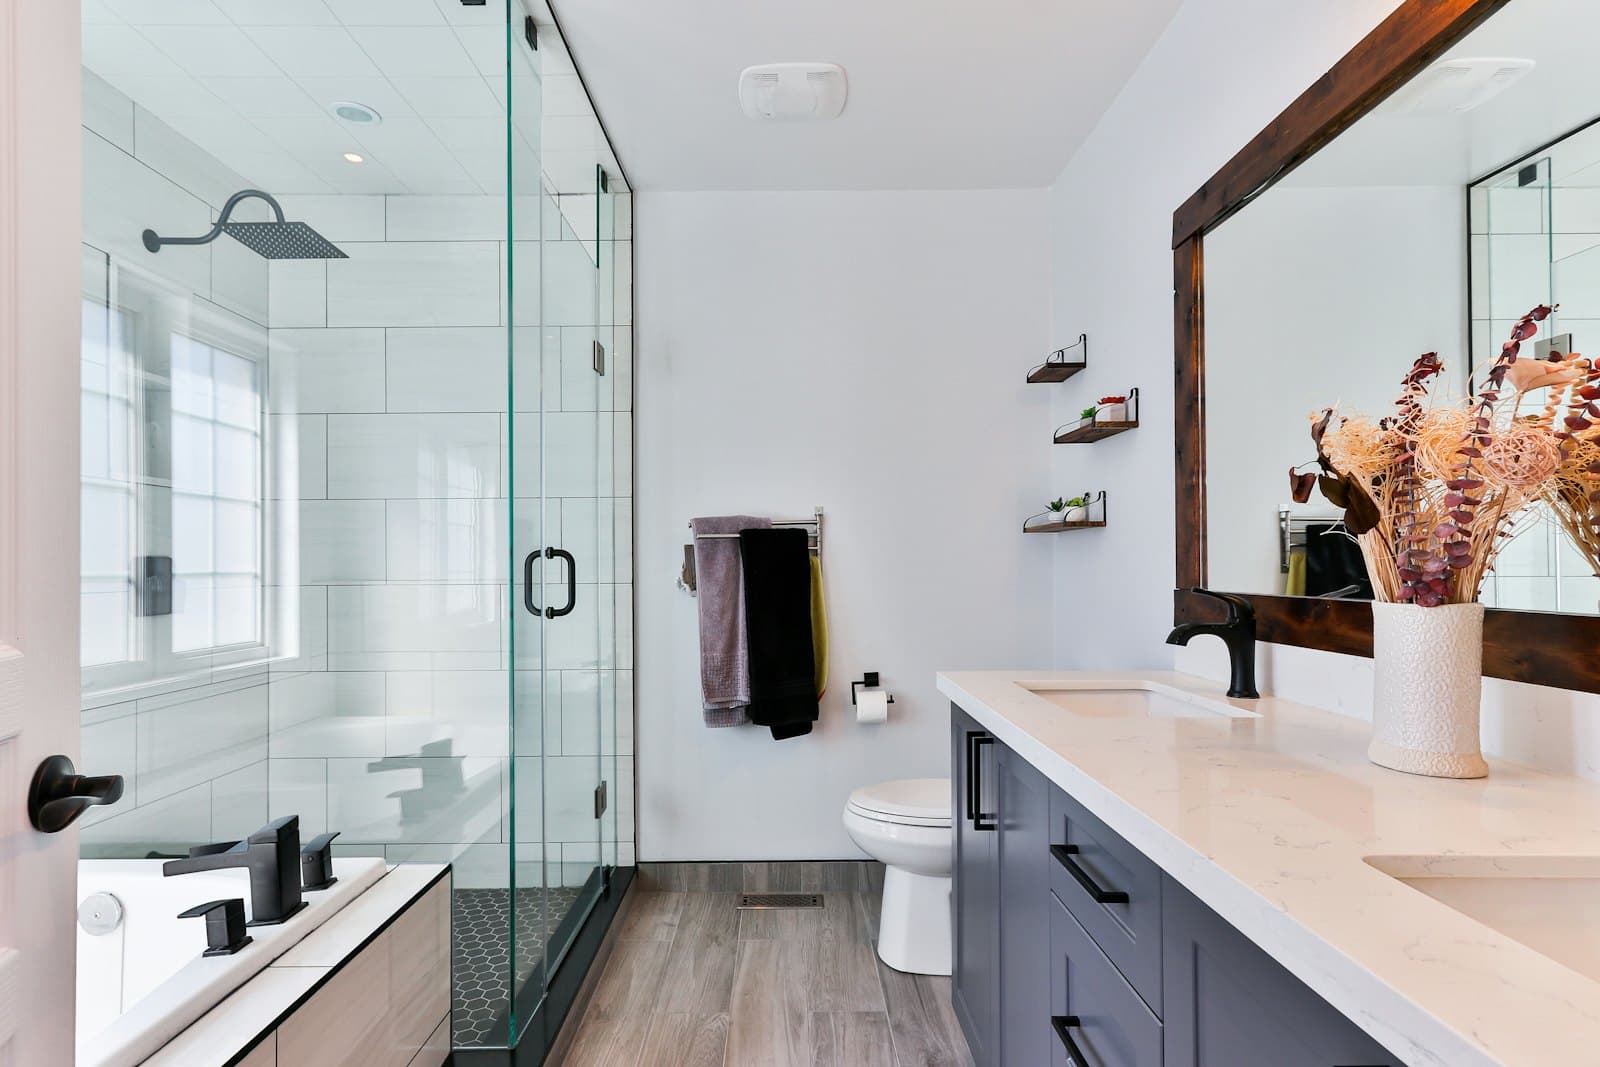 Illustrative photo
Walk-in shower rebuild
The old shower comes out to the studs or block and goes back larger, with a bench, a recessed niche, a sloped pan and frameless glass.
Typical: $14,000–$28,000
 Illustrative photo
Tub-to-shower conversion
The bathroom job homeowners ask about most. The tub goes, the drain is converted, and a tiled walk-in shower with a low curb or no curb takes its place.
Typical: $12,000–$22,000
 Illustrative photo
Primary bath & layout change
The unused garden tub comes out, the shower doubles in size, and drains move through the slab. Double vanity, better light, more storage.
Typical: $35,000–$75,000
 Illustrative photo
Curbless & aging-in-place
The slab is recessed for a zero-step entry, every wall gets blocking for grab bars, and the seat, toilet and vanity are set to the person using the room.
Typical: $20,000–$45,000
Why bathrooms fail
The Problems Show Up Years After the Tile Looks Done
- 01
Tile over the wrong wall
Backer board or, worse, drywall with no membrane. It looks perfect for a year, then the grout darkens and the closet next door starts to smell.
- 02
A flat or cracked pan
Without at least a quarter inch of slope per foot, water sits under the tile. A curb that is not level makes the glass door leak from day one.
- 03
Grab bars with nothing behind them
A bar screwed into backer board pulls out the first time someone leans on it. Solid blocking costs almost nothing before the wall closes.
How we build a shower
What Goes Behind the Tile, in Order
Layer 1 of 5 · schematic
Framing and blocking
- Nearly free before the wall closes, expensive after
Southwest Florida houses
What We Plan For Before We Quote
Almost every house is on a slab
Moving a drain or recessing a curbless shower means cutting concrete and re-pouring. We find the drain before we quote and price the slab work in writing.
1970s–1990s plumbing
Much of Charlotte County still has cast-iron drains and galvanized or polybutylene supply lines. We check them at the estimate and replace them while the wall is open.
Humidity all year
The exhaust fan is ducted outdoors, never into the attic, and sized for the room. It is one of the first things inspectors here look at.
Condos and HOAs
Association approval, insurance certificates, quiet hours and shared drain stacks. We prepare the application and plan the shower around what the building allows.
How it works
From First Measurement to Final Walkthrough
Free in-home estimate
At your home
We measure, look under the vanity and around the tub for soft spots and old leaks, check the shutoffs and find the drain in the slab before we quote.
Layout and selections
Before anything is ordered
We settle the layout, then choose tile, vanity, fixtures and glass. Entry height, bench, niche and grab bar locations are set on paper, and slow-to-arrive items are ordered early.
Scope and permits
While you still use the room
Every line goes into a fixed-price contract. We find out which permit office handles your address, pull the permit and handle any condo or HOA approval.
Demolition
Dust control up first
Floors and paths protected, the doorway sealed, and the old bathroom removed. Rot, cracked drains or old leaks get photographed and priced before we touch them.
Build
Photos before tile
Rough plumbing and electrical, inspection, then the pan and membrane with a 24-hour flood test. Tile, vanity and fixtures follow, and frameless glass is measured after grout.
Final walkthrough
Before the last invoice
We run the shower, check the drain and the fan, walk the room side by side and close every punch item. Final inspection passed, written warranty in hand, then we bill.
Which project is yours?
Typical Bathroom Projects and What They Cost
Bathroom Refresh
No drains move and no walls open. The vanity, toilet, fixtures, lighting and paint get replaced. Priced at the visit.
- Typical range
- Priced on site
- Timeline
- Set at estimate
What's included
- Vanity & top: New cabinet, quartz top and sink
- Toilet: Comfort height, on the existing drain
- Fixtures: Faucet, shower trim, bars and hooks
- Mirror & lighting: New fixture on the same circuit
- Paint: Walls, ceiling and trim
Walk-In Shower Rebuild
The shower comes out to the block or studs and goes back better, often larger, with bench, niche and glass.
- Typical range
- $14k–$28k
- Timeline
- 2–3 weeks
What's included
- Demolition: Tile and backer out to the studs
- Pan: Mortar or foam, sloped to the drain
- Waterproofing: Full membrane, 24-hour flood test
- Bench & niche: Framed before the membrane goes on
- Valve & heads: Pressure-balanced, rain plus handheld
- Glass: Frameless, measured after grout
- Most requested
Tub-to-Shower Conversion
The tub comes out and a tiled walk-in shower goes in. The bathroom job homeowners ask about most, and the most underestimated.
- Typical range
- $12k–$22k
- Timeline
- 1.5–3 weeks
What's included
- Tub removal: Wall and slab checked underneath
- Drain: Converted for a shower, slab cut if needed
- Waterproofing: Sloped pan and membrane, flood-tested
- Tile: Walls, floor and a recessed niche
- Entry: Low curb or curbless, frameless glass
Full Replacement, Same Layout
Everything new, with every fixture kept in its current spot. The most common guest-bath scope.
- Typical range
- $18k–$32k
- Timeline
- 2–3 weeks
What's included
- Shower or tub: Rebuilt in the same spot
- Waterproofing: New membrane behind all of it
- Vanity & top: Cabinet, quartz top, faucet, mirror
- Flooring: Porcelain over a prepared slab
- Ventilation: Exhaust fan ducted outdoors
Primary Bath & Layout Change
The garden tub goes, the shower grows, and drains move through the slab. Most primary baths land here.
- Typical range
- $35k–$75k
- Timeline
- 3–6 weeks
What's included
- Layout: Tub out, oversized shower in
- Slab work: Drains cut, rerouted and inspected
- Shower: Curbless or low curb, bench, two heads
- Vanity: Double vanity with drawer storage
- Lighting: Recessed, sconces, lighted mirror
- Optional: Freestanding tub, heated floor, water closet
Aging-in-Place & Curbless
A safer bathroom for staying in the home you love, built to ADA guidelines where you need them.
- Typical range
- $20k–$45k
- Timeline
- 2–4 weeks
What's included
- Entry: Slab recessed for a zero-step shower
- Support: Blocking in every wall, grab bars placed
- Seating: Fold-down or built-in seat at your height
- Access: Wider door, comfort toilet, roll-under vanity
- Safety: Slip-resistant tile, anti-scald valve
Where the money goes
A typical split on a tub-to-shower or guest bath remodel.
- 35–45% Labor: demo, waterproofing, tile
- 20–30% Tile, glass and fixtures
- 15–20% Plumbing and electrical
- the rest Vanity, permits, disposal
Moving a drain or going curbless is the biggest single add on a slab.
What moves the price
- Size of the bathroom and the shower
- Moving drains or recessing the slab for a curbless entry
- Tile size and pattern, glass type and fixture finish
- Condition of supply lines, drains and the wall behind the tub
- Vanity, countertop and storage choices
- Accessibility features such as wider doors and grab bars
- Condo rules and access
Converting a tub? Read our tub-to-shower conversion guide for costs, timelines and the questions to ask any contractor.
Tile vs acrylic
Custom Tile, a One-Day System or a Kit?
| Custom tile shower | One-day acrylic system | Kit installed by a handyman | |
|---|---|---|---|
| Typical installed cost (tub-to-shower) | $12,000–$22,000 | About $9,000–$15,000 | Lowest; kit from a few hundred to ~$3,000 |
| Size and shape | Any size, bench, niche, curbless | Set sizes, cut to fit | Stock sizes only |
| Waterproofing | Full membrane, 24-hour flood test | Sealed panels; ask what is behind them | Depends entirely on the installer |
| Moving the drain or going curbless | Yes, slab cut and inspected | Sometimes, at extra cost | Rarely |
| Look | Tile and glass you choose | Smooth or tile-pattern panels | Smooth panels |
A well-installed acrylic system is a durable, low-maintenance shower, and we will tell you when it is the better buy. What matters most in any shower is the waterproofing behind it. Kit vs custom tile, compared in detail
Why homeowners hire us
What You Can Hold Us To
Waterproofing photos before tile
Sent to you while the membrane can still be seen, along with the flood test. A passed inspection is good, but it is not the same as seeing it yourself.
An itemized scope before demo
Every line of work is written down and priced before the old tile comes off. Anything missing from the scope is not part of the job, and not part of the price.
One point of contact, start to finish
A direct number from day one. No office switchboard, no rotating cast of faces, and no waiting while somebody goes to find the answer.
A written workmanship warranty
Handed over with your permit sign-offs at the final walkthrough, on paper, not as a promise on the way out the door.
Licensed and insured, CRC1327831
Florida Certified Residential Contractor. Verify the license on the state DBPR website before you sign any contract, ours included.
Reviews
What Homeowners Say About Our Crew
Real reviews from real jobs, posted on Google, Yelp and the BBB. Names shortened for privacy.
“We found Prestigious Improvements at the Sarasota home show last year among a number of contractor exhibits. The bid and project was to replace an original exterior aluminum wall and storm door on the back of our lanai constructed circa 1985. … The windows and door are storm rated; the interior was finished to match the room walls, paint color and textures. While the project duration went longer than expected due to building permit issues and inspection scheduling, the finished product is well-done with quality materials and workmanship.”
Ronald S.Manatee County · Lanai wall rebuild & storm doorGoogle “We are so glad that we chose Prestigious Home Improvement (out of 4 companies we received quotes from). It truly is a family business and Tim and Vlad are extremely knowledgeable in the skills needed for executing replacement and installation of doors and windows according to county building codes. … Tim was very good in keeping us advised as to the timeline for the supplies and he worked around our calendar needs as well. We highly recommend this small, family owned and operated business!”
Jwb M.Sarasota · Exterior doors, sliders & windowYelp “If you're searching for a company that is reliable and very experienced at installing sliding glass doors then choose Prestigious Home Improvements. From start to finish the installation of our sliders by Tim Fomin and his skilled team was professional, smooth and stress-free. Thanks again Tim.”
Brad N.Sliding glass doorsGoogle
Before you remodel
Straight Answers From Our Bathroom Guides
- 7 min readTub-to-Shower Conversion: 2026 Cost in Port Charlotte and Sarasota, Options and What to Watch ForConverting a bathtub to a walk-in shower is the bathroom job Southwest Florida homeowners ask about most. Here is what it involves on a slab home, what it costs in 2026, and how to avoid the usual mistakes.
- 7 min readCurbless Shower: How Zero-Entry Showers Work on a Florida Slab, Costs and Pros and ConsA curbless shower has no step at the entry: the floor slopes to a drain instead of a curb holding water back. Here is how it is built on a Florida slab, what it costs and when it makes sense.
- 6 min readWalk-In Shower for Seniors: Seats, Grab Bars and Safer Entry ExplainedA senior-friendly walk-in shower is about more than removing the tub. Entry height, a seat, solid grab bars, the right valve and the right tile are what make it safe for years.
- 6 min readWalk-In Shower Ideas for Small Bathrooms: Layouts That Work in a 5x7 BathA small bathroom can still fit a real walk-in shower. These are the layouts, glass options and tile ideas that make a 5x7 or 5x8 bath feel bigger and stay dry.
- 6 min readOne Day Tub-to-Shower Conversion: Real Cost, What One Day Means and How to Compare CompaniesOne-day acrylic conversions are fast, clean and popular. Here is what actually happens in that day, what they typically cost in Southwest Florida and the questions that separate a good installer from a fast sale.
- 7 min readDo You Need a Permit for a Bathroom or Kitchen Remodel in Charlotte County?Swapping a faucet? No permit. Moving a shower drain or adding a circuit? Yes. A plain-English guide to remodeling permits in Charlotte County and its neighbors.
Financing
Start Now, Spread the Cost Over Time
- 01
At your estimate
Ask during your estimate
Bring up financing during the visit. We can break the written price into monthly payments so you see them before you commit.
- 02
All or part
Finance all of it or just part
Some homeowners finance the whole project, others pay a portion up front and spread out the rest. You choose the split that fits.
- 03
Cash or financed
The same price either way
Financing changes how you pay, not what the job costs. The itemized number on your estimate stays the same, subject to credit approval.
FAQ
Bathroom Remodeling Questions
Still have a question?
Call and talk to the person who will actually run your job.
Mon–Fri 8:00 AM – 6:00 PM · Sat by appointment
In 2026 a tub-to-shower conversion typically runs $12,000 to $22,000, a guest bath $18,000 to $32,000, and a primary bath $35,000 to $75,000. Two bathrooms that look the same can be far apart in price because of what is under them: moving a drain on a slab means cutting concrete, a custom tile shower behind frameless glass costs more than a prefab pan with a framed door, and a permit can force old supply lines to be brought up to current code. We give you a written, fixed price after the free in-home visit, not a guess over the phone.
The time you go without the room is counted from demo day. Picking finishes and pulling permits both happen before the room goes out of service. Roughly: 1.5 to 3 weeks for a tub-to-shower conversion, 2 to 3 weeks for a full replacement that keeps the layout, and 3 to 6 weeks for a primary bath with a layout change. Frameless glass is measured after the tile is grouted and takes about a week to arrive, which we build into the schedule. Only one bathroom in the house? Mention it at the first visit so we can plan the order of work around it.
If plumbing, electrical, ventilation or walls change, yes, and that covers most shower conversions. Swapping a vanity in place usually does not. Inspectors here regularly flag three things homeowners do not expect: the exhaust fan must vent outdoors, not into the attic; glass at a shower or tub must be safety glazing; and a shower has to meet minimum size rules in the Florida plumbing code. Charlotte, Sarasota and Lee counties and the cities inside them each run their own permitting, and we confirm which one covers you first.
Backer board does not stop water. Its job is to give tile a surface to bond to. The membrane does the work, either a sheet or a liquid-applied system, and it should meet ANSI A118.10. If someone says the backer board is enough on its own, look elsewhere. Leaks almost always begin at inside corners, around the valve or where the floor joins the drain, so those spots get extra attention. Then the pan is plugged and flood-tested for 24 hours before tile. You get photos of every layer. Keep them; they are the only proof it is there.
A tub is worth keeping when young kids need baths, when someone in the house still soaks, or when it is the last tub in the home and resale matters. A shower makes more sense once climbing over the tub wall feels risky or the tub has sat unused for years. Where people get caught out is the drain: the shower drain usually lands in a new spot, and on a slab that can mean cutting concrete. Settle the entry height early, and have us set grab bar blocking, which is cheap to add before the wall closes.
Yes. We cut and recess the slab so the shower floor sits lower than the bathroom floor, then slope it to the drain. It costs more than a low curb, but it is the safest option for aging in place and wheelchair access.
Yes, almost always. Floors and paths get protected, the doorway is sealed for dust, and the water stays on except while we connect new lines. In homes with two bathrooms we keep one working at all times. With a single bathroom, getting a working toilet back comes first, as soon as the plumbing lets us.
You see photos and receive a priced change order in writing with the price and the schedule impact before we touch it, and nothing proceeds until you sign. No room in the house conceals more damage, since small leaks can run for years out of sight. The usual finds here are rotted framing behind an old tub, termite damage, cracked cast-iron drains and failing polybutylene supply lines, and nobody can see them until the tub is out.
Yes, and much of Charlotte County dates from then, so it is in our planning from day one. Common finds include aging cast-iron drains and galvanized or polybutylene supply lines. Old vinyl flooring and its adhesive are treated as possible asbestos, and work pauses for a lab test whenever we suspect it. Painted surfaces in homes built before 1978 call for lead-safe work practices. None of it makes the home unsafe. It just means testing comes before demolition.
We build to ADA guidelines where you need them: curbless entry, grab bars with blocking, correct seat and toilet heights, wider doors and roll-under vanities. For a private home we fit those features to the person using the room.
A tile shower lasts longer, looks better and can be sized and shaped any way you want. An acrylic insert is cheaper upfront. Either way, what matters most is the waterproofing behind it, and we never skip that step.
Yes. Association approval and the county permit are separate, and the association may control work hours, elevator use, insurance certificates and anything touching shared drain stacks. Mention the association on the first call. Board paperwork is what delays start dates most often, and it is simple to plan for.
Bathroom Remodeling near you:
Service areas
Serving Charlotte, Sarasota and Lee Counties
- Port Charlotte
- North Port
- Punta Gorda
- Englewood
- Venice
- Sarasota
- Fort Myers
- Cape Coral
- Lakewood Ranch
- Bonita Springs
- Siesta Key
Charlotte County
Our home base, from Port Charlotte to Punta Gorda
Sarasota County
North Port, Venice, Englewood, Sarasota and Siesta Key
Lee County
Cape Coral, Fort Myers and Bonita Springs
Manatee County
Lakewood Ranch and the Parrish area
Don’t see your town? Call (941) 223-4875 and we’ll tell you straight whether we can take it on. All service areas →
Free estimate · Port Charlotte & SWFL
Ready for a Written, Fixed Price on Your Bathroom?
We measure, check under the vanity and around the tub for old leaks, and find the drain in the slab. You get an itemized estimate you can compare line by line.
- Licensed and insured, FL CRC1327831
- No charge, even if you pick someone else
- We measure in person and price on paper