
Kitchen · baths · floors · open layouts
Whole-Home Remodeling in Port Charlotte & North Port
The kitchen is dated, both baths have the original tile, and the popcorn ceilings came with the house. We plan the whole house at once, price every room in writing, and build it with one crew on one schedule.
Prestigious Home Improvements · in-home visit, written price within a week.
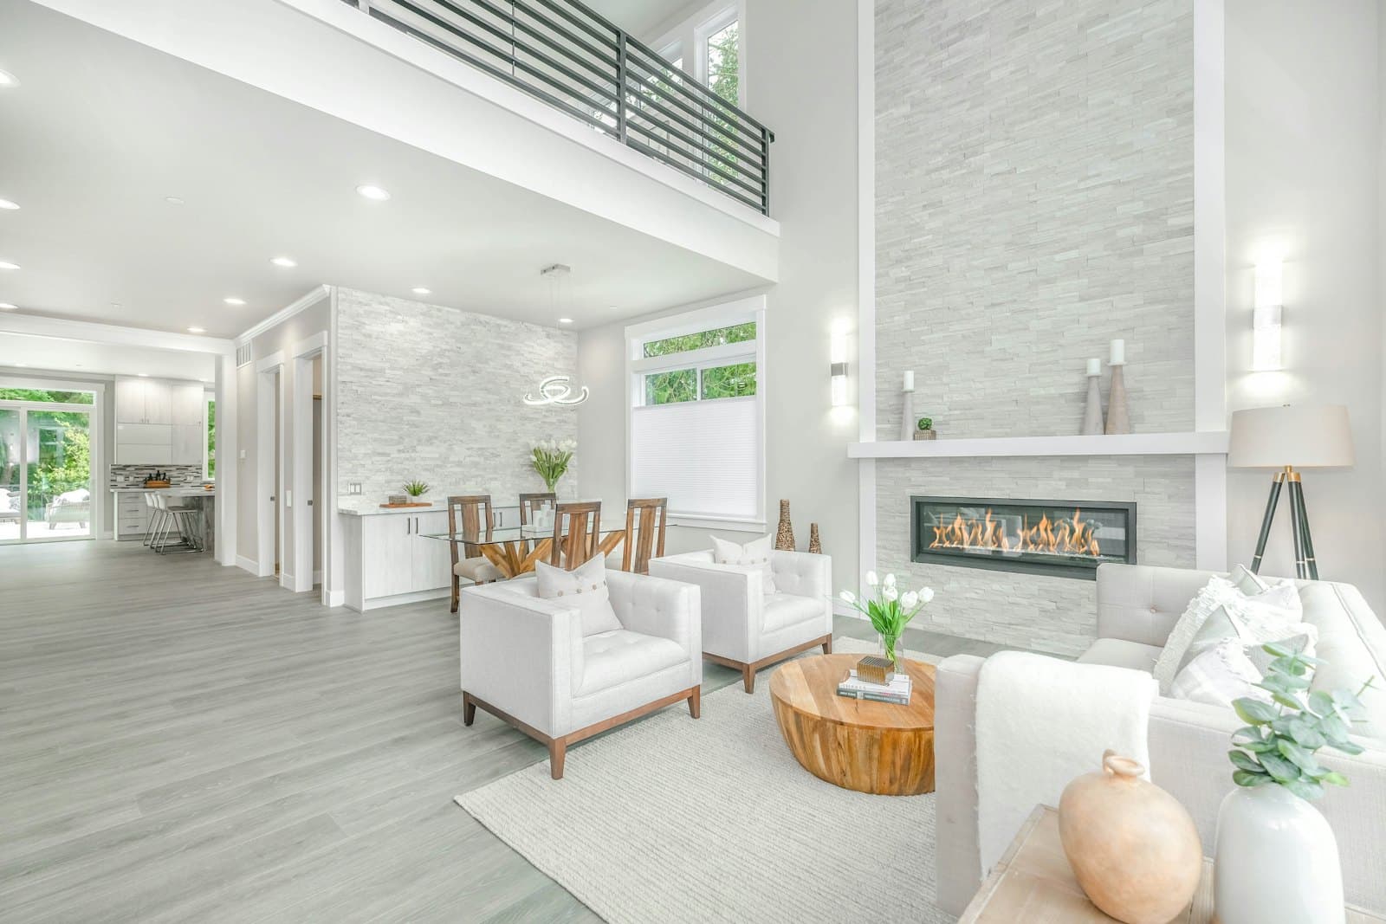
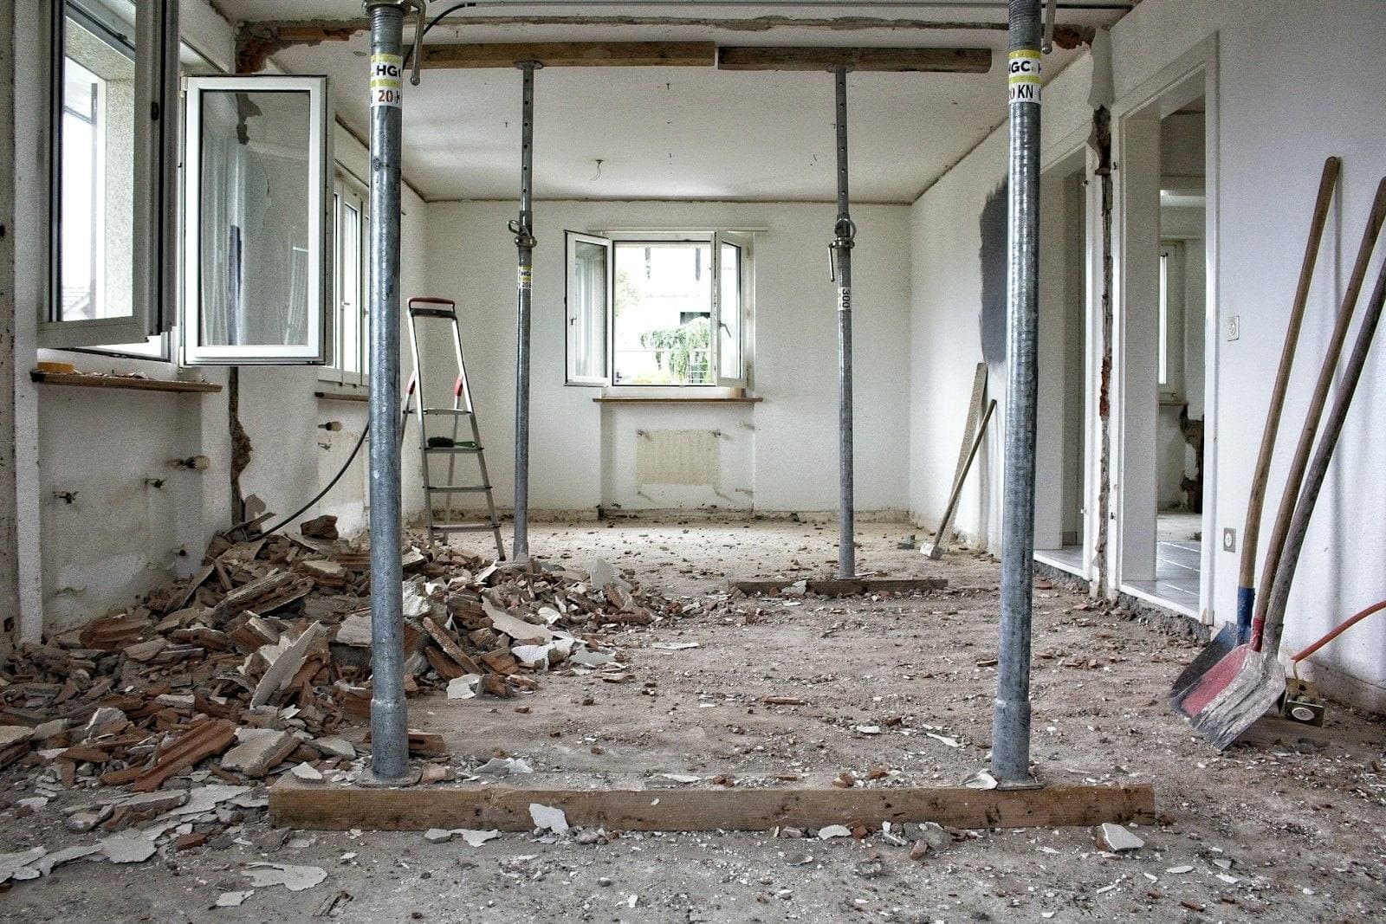
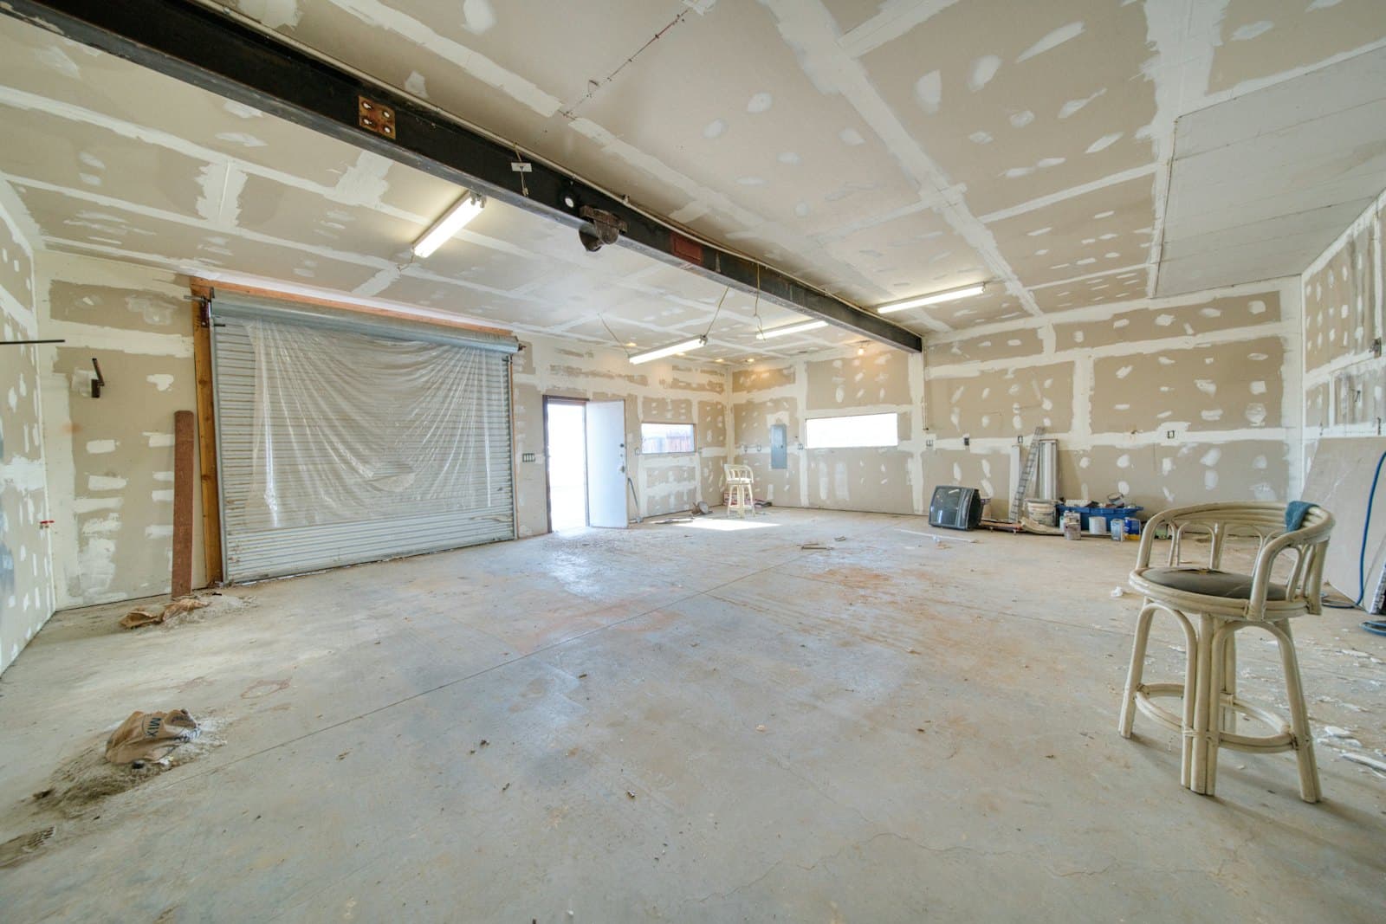
Illustrative photos
These show the finishes and the stages of a whole-house remodel, from open walls to the finished room.
- Licensed & insuredFL CRC1327831
- A+ BBB ratingAccredited business
- 5.0 on GoogleRated by homeowners
- Family-ownedBased in Port Charlotte, FL
- Financing availableAsk at your estimate
What we build
Four Ways to Remodel the Whole House
 Illustrative photo
Whole-home refresh
No walls move. New floors from room to room, popcorn tested and removed, new doors, trim, lighting and one paint palette.
Typical: $45,000–$90,000
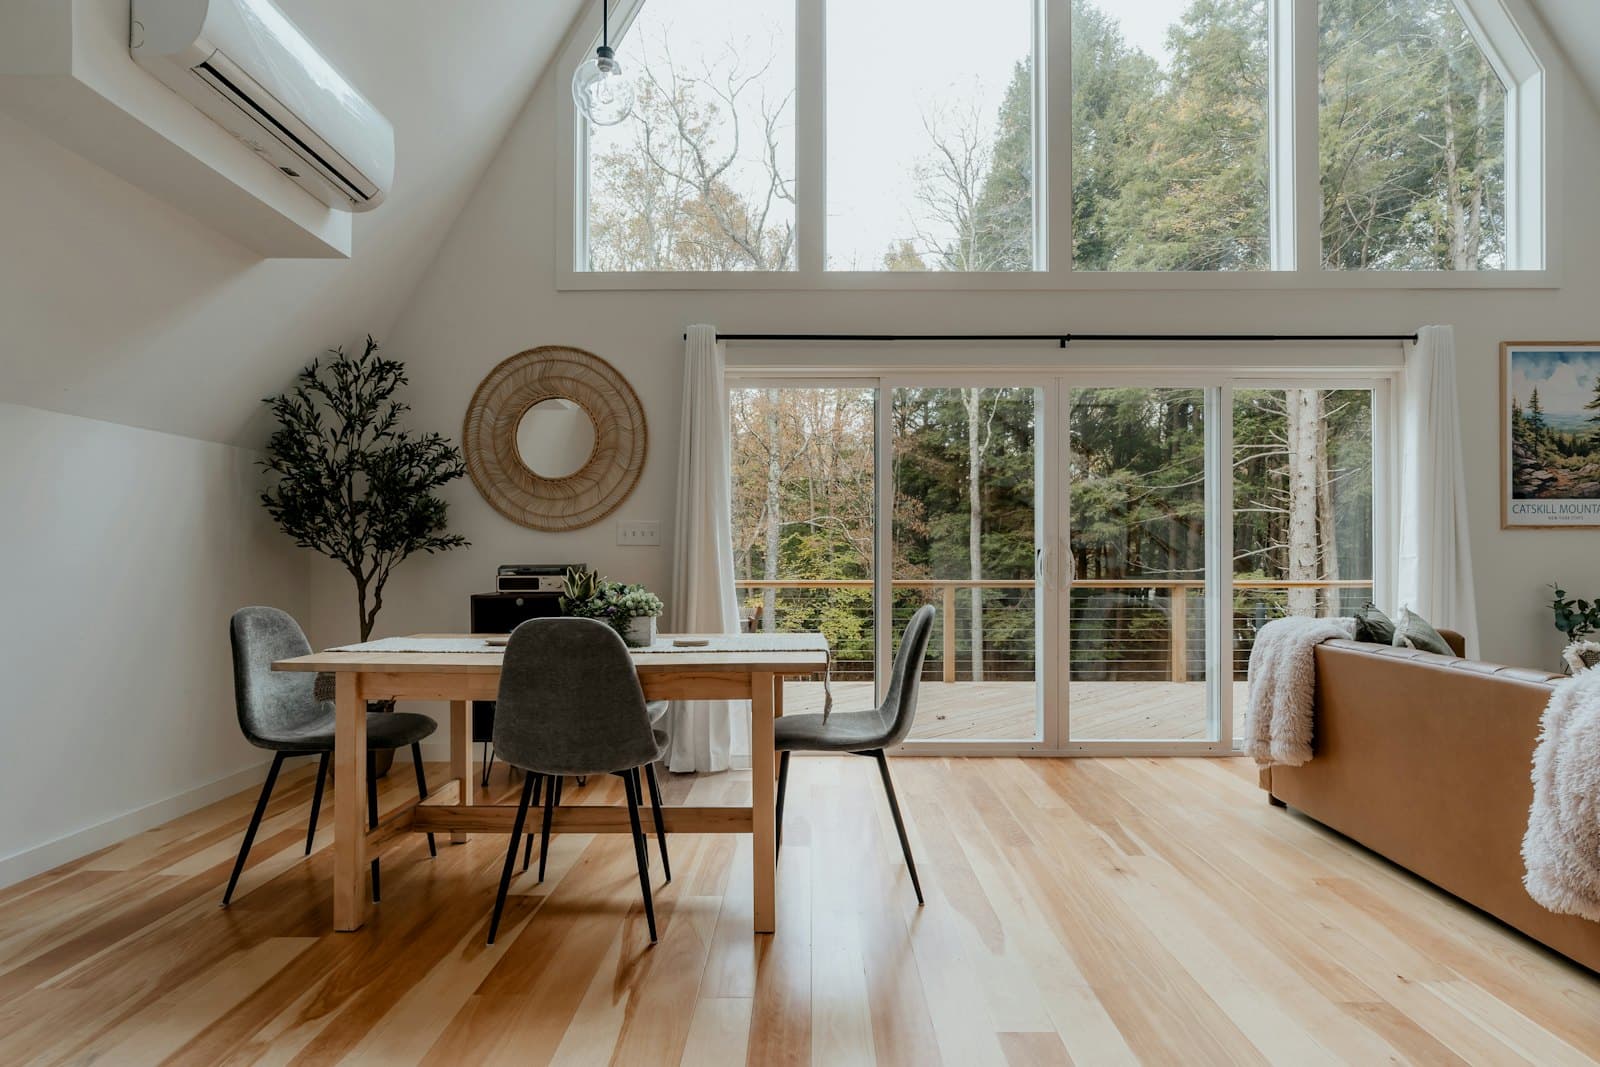 Illustrative photo
Kitchen, baths & floors
The package most of our whole-home clients choose: a new kitchen, two bathrooms taken to the studs and one continuous floor.
Typical: $95,000–$170,000
 Illustrative photo
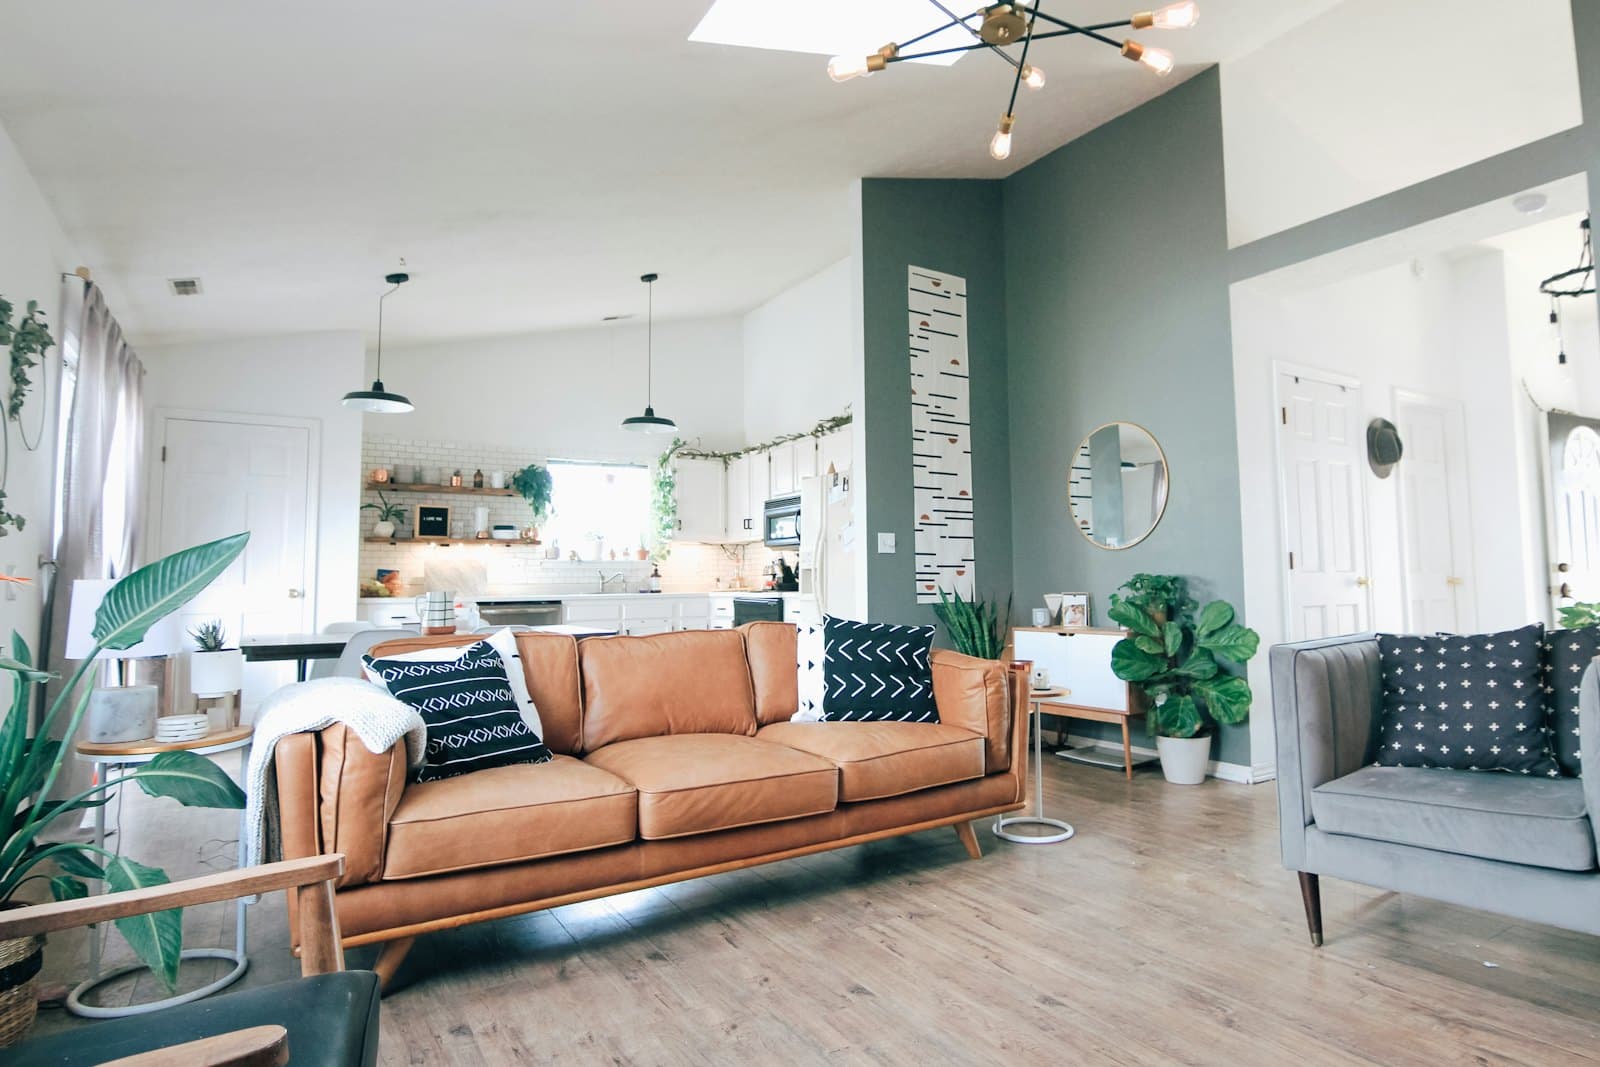
Wall removal & open concept
The walls between kitchen, dining and living come out. Load path checked, beam sized by an engineer, inspected before it is covered.
Typical: $25,000–$60,000 plus finishes
 Illustrative photo
Full gut renovation
Down to block and studs: drains scoped and replaced, wiring to code, insulation, new layout and every finish, often with impact openings.
Typical: $180,000–$350,000+
Why the whole house at once
Five Rooms Over Five Years Costs More Than One Project
- 01
One round of permits and setup
Each separate project has its own mobilization, permits, dumpster and inspections. Doing the house as one project is often cheaper than room by room, because it typically saves on mobilization, permits and dumpsters.
- 02
Finishes that match
One floor with no thresholds, one trim profile, one paint palette and one hardware finish, instead of five rooms from five different years.
- 03
One season of dust
You live through the disruption once, on a dated schedule, instead of every spring for the next five years.
Before we price it
When Was Your House Built?
What we check in a 1980s house · 6 items
- Cast-iron drains under the slabStill common in this era. Scoped before we commit to moving a toilet or sink.
- Polybutylene supply linesWidely installed in this period and prone to failing at the fittings. Replaced with PEX where walls open.
- Popcorn ceilingsTested for asbestos before removal; most homeowners want them gone in a whole-home job.
- Soffits hiding ductworkKitchen soffits often carry ducts, so removing them means rerouting HVAC. We plan that in the layout.
- Panel capacityMany panels from this era are tight for today's kitchen circuits. Checked at the walkthrough.
- Original windowsPre-2002 openings were not built to today's hurricane code. Replacing them fits the same permit cycle.
Typical findings for the era, not a diagnosis of your house. The walkthrough is free, and what we find goes into the price before you sign.
During the remodel
Can We Live in the House While You Work?
A working bathroom, always
In homes with two baths we finish one before starting the other. With one bath, getting a working toilet back comes first.
A temporary kitchen
A sink and counter set up in another room while cabinets and stone are being installed, so the microwave and coffee maker keep working.
Dust walls and sealed rooms
Active areas are sealed with zip walls, floors are covered, and the crew cleans up at the end of every day.
When to stay elsewhere
A full gut is the exception. Most families stay elsewhere for a few months, and the job finishes faster without working around them.
How it works
From First Walkthrough to Final Inspection
Whole-house walkthrough
Free, at your home
We look at the slab, drains, panel, windows and attic as well as the rooms you want changed, because surprises cost less on day one than in week six.
Layout and selections
Before anything is ordered
Layout first, then cabinets, tile, fixtures, flooring and paint for every room. Every choice lands on one signed selections sheet, so nothing gets decided in a hurry mid-job.
Contract, engineering and permits
While life goes on as normal
Every room goes into one fixed-price contract. Engineering is ordered if walls move, and we file the permits and any HOA paperwork, then tell you exactly what we are waiting on.
Phased demolition
Dust walls up first
Floors protected, active areas sealed off, and a working bathroom and temporary kitchen kept going if you stay home. Anything we uncover is photographed and priced before we touch it.
Build, room by room
Updates at every milestone
Rough plumbing and electrical, inspections, drywall, cabinets, tile, trim and paint, sequenced so trades never trip over each other and inspections land when the county needs them.
Final walkthrough
Before the last invoice
We walk the whole house with you, build the punch list together, finish it, pass final inspection and hand over the written warranty.
Which project is yours?
Typical Whole-Home Projects and What They Cost
Whole-Home Refresh
No walls move. Floors, ceilings, doors, trim, lighting and paint get replaced in every room.
- Typical range
- $45k–$90k
- Timeline
- 4–7 weeks
What's included
- Flooring: Waterproof LVP or porcelain, room to room
- Ceilings: Popcorn tested, removed and refinished
- Doors & trim: Interior doors, baseboard and casing
- Lighting: LED recessed, fans, switches and outlets
- Paint: Walls, ceilings and trim in one palette
- Most requested
Kitchen, Baths & Floors
The package most whole-home clients choose: a new kitchen, two bathrooms and one continuous floor.
- Typical range
- $95k–$170k
- Timeline
- 8–12 weeks
What's included
- Kitchen: Cabinets, quartz, backsplash, appliances
- Bathrooms: Primary and guest baths taken to the studs
- Flooring: One floor, no thresholds between rooms
- Plumbing: PEX supply and new shutoffs where walls open
- Finish: Paint, doors, baseboard and fixtures
Wall Removal & Open Concept
Walls between kitchen, dining and living come out to make one bright room. Engineered and inspected.
- Typical range
- $25k–$60k plus finishes
- Timeline
- 3–6 weeks for the structural work
What's included
- Engineering: Load path checked, beam sized, plans sealed
- Structure: Flush or dropped beam, inspected before cover
- Utilities: Wiring, plumbing and ducts rerouted
- Floor patch: Slab and flooring joined where the wall stood
- Kitchen: Island or peninsula to anchor the new room
Full Gut Renovation
Down to block and studs. New layout, plumbing, wiring, insulation, drywall and every finish.
- Typical range
- $180k–$350k+
- Timeline
- 4–6 months
What's included
- Demo: Interior to block and framing, hauled weekly
- Plumbing: Drains camera-scoped, then replaced
- Electrical: Panel if needed, AFCI and GFCI to code
- Envelope: Insulation and moisture-resistant board
- Finishes: Kitchen, baths, floors, doors, trim, paint
- Openings: Impact windows and doors on the same permit cycle
Condo or Villa Remodel
Whole-unit remodels in Port Charlotte, Punta Gorda Isles, Venice and Englewood condos and villas.
- Typical range
- $60k–$140k
- Timeline
- 6–10 weeks after board approval
What's included
- Approvals: Board application and insurance certificates
- Sound control: Acoustic underlayment where required
- Kitchen & bath: Updated within the existing stacks
- Logistics: Elevator, parking and debris booked with management
For a typical 1,600–2,000 sq ft block home
- Kitchen, two baths and floors throughout
- $95k–$170k
- Roughly, per square foot, depending on depth
- $60–$175
Keeping the kitchen and baths where they are saves real money: every drain we move means cutting and re-pouring slab.
What moves the price
- Square footage and how many rooms are included
- Moving plumbing through the slab versus keeping fixtures in place
- Structural changes such as removing load-bearing walls
- Cabinet, countertop, tile and fixture selections
- Condition of electrical panel, wiring and drain lines
- Condo or HOA requirements, work hours and approvals
- Whether you live in the home during construction
Want the long version? Read what it costs to remodel a house in Florida.
All at once or in pieces
One Project or Room by Room?
| One whole-home project | Room by room over several years | |
|---|---|---|
| Permits, setup and dumpsters | Once | Every time |
| Total cost | Often less: shared mobilization, permits and dumpsters | Higher, and climbs with each project |
| Finishes | One floor, one trim, one palette | Rooms from different years that never quite match |
| Living with construction | One planned stretch, on a dated schedule | Dust again with every project |
| Hidden problems | Found and priced once, up front | Found again each time a wall opens |
Phasing still makes sense when the budget needs it. We can plan the whole house now and build it in stages, with the most important rooms first. Whole-house renovation checklist for Florida
Florida rules
Permits, Code and Associations, Handled
- 01
Permits and inspections
Whole-home work almost always needs building, plumbing and electrical permits, plus mechanical if ductwork moves. We file with Charlotte County, Sarasota County, the City of North Port, Lee County, Cape Coral or Fort Myers depending on your address, record the Notice of Commencement, and schedule every rough and final inspection. You never stand in line at the permit counter.
- 02
Florida Building Code, wind and flood zones
We build to the Florida Building Code 8th Edition (2023). Any new or replaced windows and exterior doors must meet the design wind pressure for your address, so we include product approvals in the permit. In a FEMA flood zone, if the remodel cost reaches 50% of the structure value, the county can treat it as a substantial improvement and require the whole house to meet current flood rules. We check your flood zone and the property appraiser value before we finalize scope.
- 03
HOA and condo approvals
Deed-restricted neighborhoods and condo associations often require an architectural application, contractor insurance certificates and set work hours. We prepare the paperwork, meet the board conditions, and build the approval time into the schedule so nobody is surprised by a stop-work letter.
Why homeowners hire us
What You Can Hold Us To
One point of contact, demo to final
You get a direct cell number on day one. No call center, no new face every week, and nobody who has to go find out and call you back.
Every room scoped in writing
Each room, each allowance and each line of work is listed and priced before demo. If it is not on the page, it is not in the job or the price.
Change orders before the work
When an old drain or a tired panel turns up, you get photos, a price and the schedule impact, and nothing proceeds until you sign.
A written workmanship warranty
Handed to you with the permit sign-offs at the final walkthrough, on paper, not as a promise made in the driveway.
Licensed and insured, CRC1327831
Florida Certified Residential Contractor. Verify the license on the state DBPR website before you sign any contract, ours included.
Reviews
What Homeowners Say About Our Crew
Real reviews from real jobs, posted on Google, Yelp and the BBB. Names shortened for privacy.
“We found Prestigious Improvements at the Sarasota home show last year among a number of contractor exhibits. The bid and project was to replace an original exterior aluminum wall and storm door on the back of our lanai constructed circa 1985. … The windows and door are storm rated; the interior was finished to match the room walls, paint color and textures. While the project duration went longer than expected due to building permit issues and inspection scheduling, the finished product is well-done with quality materials and workmanship.”
Ronald S.Manatee County · Lanai wall rebuild & storm doorGoogle “We are so glad that we chose Prestigious Home Improvement (out of 4 companies we received quotes from). It truly is a family business and Tim and Vlad are extremely knowledgeable in the skills needed for executing replacement and installation of doors and windows according to county building codes. … Tim was very good in keeping us advised as to the timeline for the supplies and he worked around our calendar needs as well. We highly recommend this small, family owned and operated business!”
Jwb M.Sarasota · Exterior doors, sliders & windowYelp “If you're searching for a company that is reliable and very experienced at installing sliding glass doors then choose Prestigious Home Improvements. From start to finish the installation of our sliders by Tim Fomin and his skilled team was professional, smooth and stress-free. Thanks again Tim.”
Brad N.Sliding glass doorsGoogle
Before you remodel
Straight Answers From Our Remodeling Guides
- 7 min readHow Much Does It Cost to Remodel a House in Florida? 2026 SWFL Price GuideKitchens, baths, whole-house remodels, impact windows and roofs: what Southwest Florida homeowners are actually paying in 2026, and the code, permit and insurance factors that move the number.
- 7 min readWhole-House Renovation Checklist: The Order of Work for a Florida HomeDo the roof before the ceilings, the windows before the drywall, and the floors after almost everything else. A phase-by-phase checklist built for Southwest Florida block homes.
- 7 min readRemodeling a 1980s Florida Ranch House: What to Keep, What to ReplaceSolid block walls, a simple roofline and a slab that is not going anywhere. Also polybutylene pipes, a tired panel and no hurricane straps. How to spend your money on a 1980s SWFL ranch.
- 6 min readRenovation vs Remodel vs Restoration: Which One Does Your Florida Home Need?The three words get used interchangeably, but they mean different scopes, different permits and very different budgets. Here is how to tell which one your house actually needs.
- 7 min readDesign-Build vs General Contractor vs Handyman: Who Should Run Your Remodel?One handles a squeaky door, one runs a permitted kitchen remodel, one designs and builds the whole thing. What each can legally do in Florida and how to choose.
- 7 min readDo You Need a Permit for a Bathroom or Kitchen Remodel in Charlotte County?Swapping a faucet? No permit. Moving a shower drain or adding a circuit? Yes. A plain-English guide to remodeling permits in Charlotte County and its neighbors.
Financing
Start Now, Spread the Cost Over Time
- 01
At your estimate
Ask during your estimate
Bring up financing during the visit. We can break the written price into monthly payments so you see them before you commit.
- 02
All or part
Finance all of it or just part
Some homeowners finance the whole project, others pay a portion up front and spread out the rest. You choose the split that fits.
- 03
Cash or financed
The same price either way
Financing changes how you pay, not what the job costs. The itemized number on your estimate stays the same, subject to credit approval.
FAQ
Whole-Home Remodeling Questions
Still have a question?
Call and talk to the person who will actually run your job.
Mon–Fri 8:00 AM – 6:00 PM · Sat by appointment
In 2026 our whole-home projects run from about $45,000 for a cosmetic refresh to $350,000 or more for a full gut. A new kitchen, two bathrooms and floors throughout a typical 1,600 to 2,000 square-foot block home usually lands between $95,000 and $170,000. What moves the number most is whether plumbing moves through the slab, the cabinet and tile selections, and what the walkthrough finds in the panel and drains. You get a written, fixed price before anything is signed.
Often, yes. We phase the work so you keep a working bathroom and a temporary kitchen setup, and we seal off the active areas with dust walls. A full gut is different. For that, most families stay elsewhere for a few months, and the job finishes faster.
A cosmetic refresh takes about 4 to 7 weeks. A kitchen, two baths and floors package takes 8 to 12 weeks. A full gut runs 4 to 6 months. Permit review and HOA approval add time before we start, and we give you the real schedule in writing.
Almost certainly. Paint, flooring and cabinets swapped in place usually do not need one, but a whole-home project nearly always touches plumbing, wiring, ductwork or structure, and those do. We pull every permit, record the Notice of Commencement and give you the passed inspection records at the end, which matters when you sell or file an insurance claim.
We stop, show you, and write a change order with the price and the fix. Nothing extra is done without your signature. Our pre-construction inspection catches most issues, like old drain lines or an undersized panel, before the contract is signed.
For most remodels we handle layout and selections with you directly. When walls come out or the structure changes, we bring in a Florida engineer to sign the plans. A separate architect is usually only needed for additions or major exterior changes.
Usually not. Each separate project has its own mobilization, permits, dumpster and inspections, and you live through the dust again each time. Doing the house in one project is often cheaper than room by room, because it typically saves on mobilization, permits and dumpsters, and it gives you finishes that match.
Yes, and much of Charlotte County was built in those years, so it is in our planning from day one. Common finds include aging cast-iron drains, polybutylene or galvanized supply lines, aluminum branch wiring in some homes, and popcorn ceilings or old flooring adhesive that must be tested for asbestos before anyone disturbs them. Homes built before 1978 also call for lead-safe work practices on painted surfaces. None of it makes the home unsafe. It just means testing comes before demolition.
Yes. We handle the association application, insurance certificates, elevator protection and work-hour rules in condos and villas across Port Charlotte, Punta Gorda, Venice and Englewood. Board approval is separate from the county permit, so tell us it is an association property on the first call and we build that time into the schedule.
Yes. Prestigious Home Improvements holds Florida Certified Residential Contractor license CRC1327831, carries workers' compensation and general liability insurance, and pulls permits on every job that needs one.
Service areas
Serving Charlotte, Sarasota and Lee Counties
- Port Charlotte
- North Port
- Punta Gorda
- Englewood
- Venice
- Sarasota
- Fort Myers
- Cape Coral
- Lakewood Ranch
- Bonita Springs
- Siesta Key
Charlotte County
Our home base, from Port Charlotte to Punta Gorda
Sarasota County
North Port, Venice, Englewood, Sarasota and Siesta Key
Lee County
Cape Coral, Fort Myers and Bonita Springs
Manatee County
Lakewood Ranch and the Parrish area
Don’t see your town? Call (941) 223-4875 and we’ll tell you straight whether we can take it on. All service areas →
Free estimate · Port Charlotte & SWFL
Ready to Plan the Whole House at Once?
We walk the whole house with you, slab, drains, panel and attic included, and you get a room-by-room written estimate.
- Licensed and insured, FL CRC1327831
- No charge, even if you pick someone else
- We measure in person and price on paper