
Featured project
Modern Black Double Entry Door in a New CMU Home in SWFL
· Southwest Florida
A modern black double entry door with narrow vertical glass lites and full-height bar pulls, installed in a concrete block opening on a new home before the stucco finish.
 Photo 1
- Licensed & insuredFL CRC1327831
- A+ BBB ratingAccredited business
- 5.0 on GoogleRated by homeowners
- Family-ownedBased in Port Charlotte, FL
- Financing availableAsk at your estimate
Project details
- Location
- Southwest Florida
Scope of work
- Modern black double entry door with narrow vertical glass lites
- Full-height vertical bar pulls on both panels
- Out-swing configuration with exterior hinges
- Frame anchored through a pressure-treated wood buck into CMU
- Set under a precast lintel before stucco
- Coordinated with stucco and DensGlass porch ceiling trades
About this project
A clean modern entry, set right in block
This is the front entry of a new concrete block home in Southwest Florida. The design is modern: a pair of flat black door panels, each with one tall, narrow glass lite and a long vertical bar pull. Our part was setting the door in the block opening while the house was still under construction, so the stucco could finish around it.
The first photo is from inside. Daylight comes through the two slot lites and lands on the slab. Above the door you can see the precast lintel, stamped Cast-Crete, spanning the opening and carrying the block above. The opening is lined with a pressure-treated wood buck, and the door frame sits tight to it. Leaning against the wall is a length of corner bead, the trim the plasterers will use for crisp stucco edges. The lock hardware sits on the active panel between the two pulls.
The second photo is the outside. The stucco base coat is on the walls around the entry, and the ceiling of the covered porch is sheathed in yellow DensGlass, a glass-mat board made for exterior soffits and ceilings. The door frame sits inside the wood buck, and you can see metal fasteners along the buck at intervals. Notice the hinges are on the outside face. The doors swing out.
Out-swing doors are common on Florida homes for a reason. Under hurricane pressure, wind pushes an out-swing door into its stops and weatherstrip instead of trying to force it open. That is one reason many impact entry doors carry higher design pressure ratings in the out-swing setup. It also means the threshold and the area in front of it have to be planned. The landing has to be large enough for the doors to clear, and the sill has to be set and sealed so water runs away from the house.
Doors in block openings follow the same rules as windows. The frame is anchored through the buck into the CMU at the spacing in the door's Florida Product Approval or Miami-Dade NOA. Glass in the door, even a narrow slot, has to be impact-rated in the wind-borne debris region. The door should be set and sealed before stucco so the plaster finishes against the frame. And it pays to check the details early: swing direction, hardware, lock type, and the finished floor height so the threshold lines up with tile or pavers later.
Before you order a double entry door, ask your installer which product approval covers it and in what swing, what design pressure it is rated for, and how the threshold will be sealed to the slab. For a modern door like this one, also ask about the finish, since a dark door in direct Florida sun runs hot.
We install impact entry doors, double doors and modern entry systems in new construction and remodels across Southwest Florida. Call for a free in-home estimate.
Looking for an impact window and door contractor in Southwest Florida?
This job is one example of what our own crew builds for homeowners around Port Charlotte and the rest of Southwest Florida. If your house has a similar problem, a free visit is the quickest way to learn what fixing it would involve.
- Florida Certified Residential Contractor CRC1327831, fully insured
- Written workmanship warranty
More Work Like This
View all projects →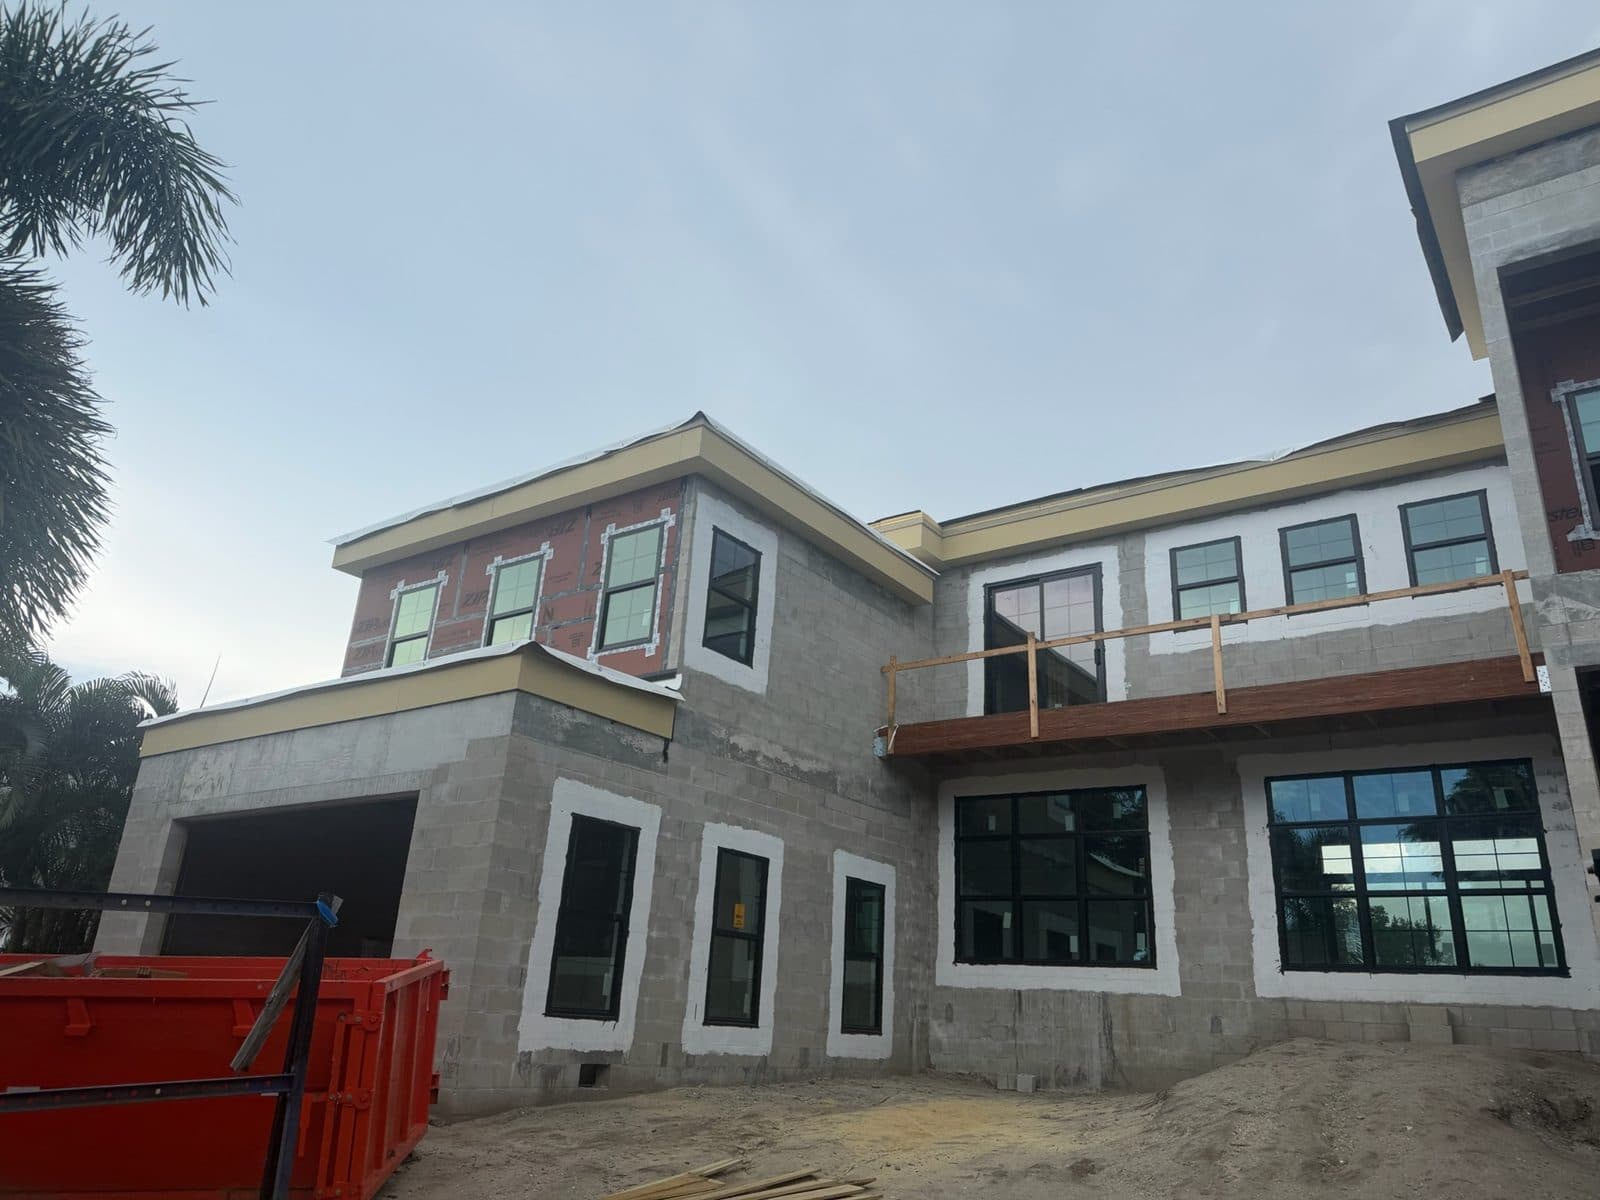 Our job photo
Siesta Key · Sep 2026
Black-Frame Windows & Sliders on a Siesta Key Waterfront New Build
Black-framed windows and a wall of sliding glass doors facing the canal, installed in a two-story block-and-frame home on Siesta Key while the walls were still bare.
See the project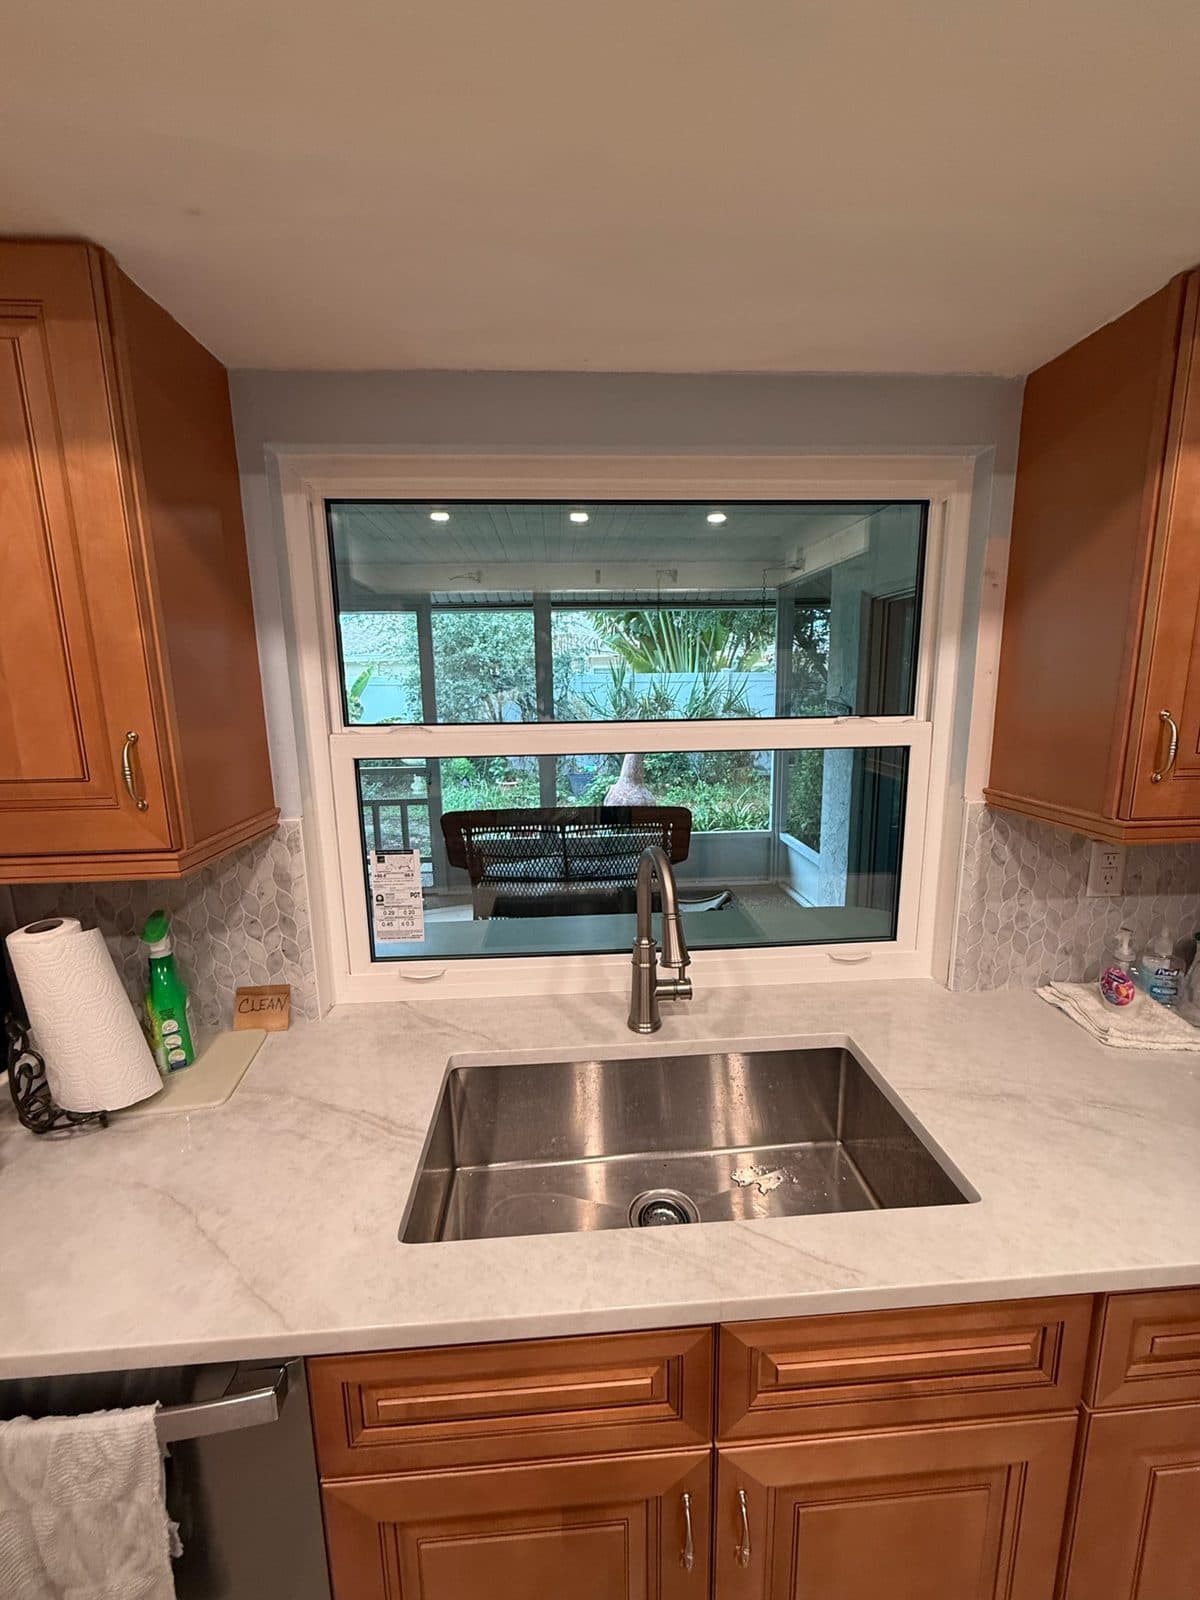 Our job photo
Sarasota · Jul 2026
PGT Pass-Through Window Over the Kitchen Sink to a Sarasota Lanai
A new white PGT single-hung window between a Sarasota kitchen and the lanai, set over the sink and above a concrete serving ledge outside.
See the project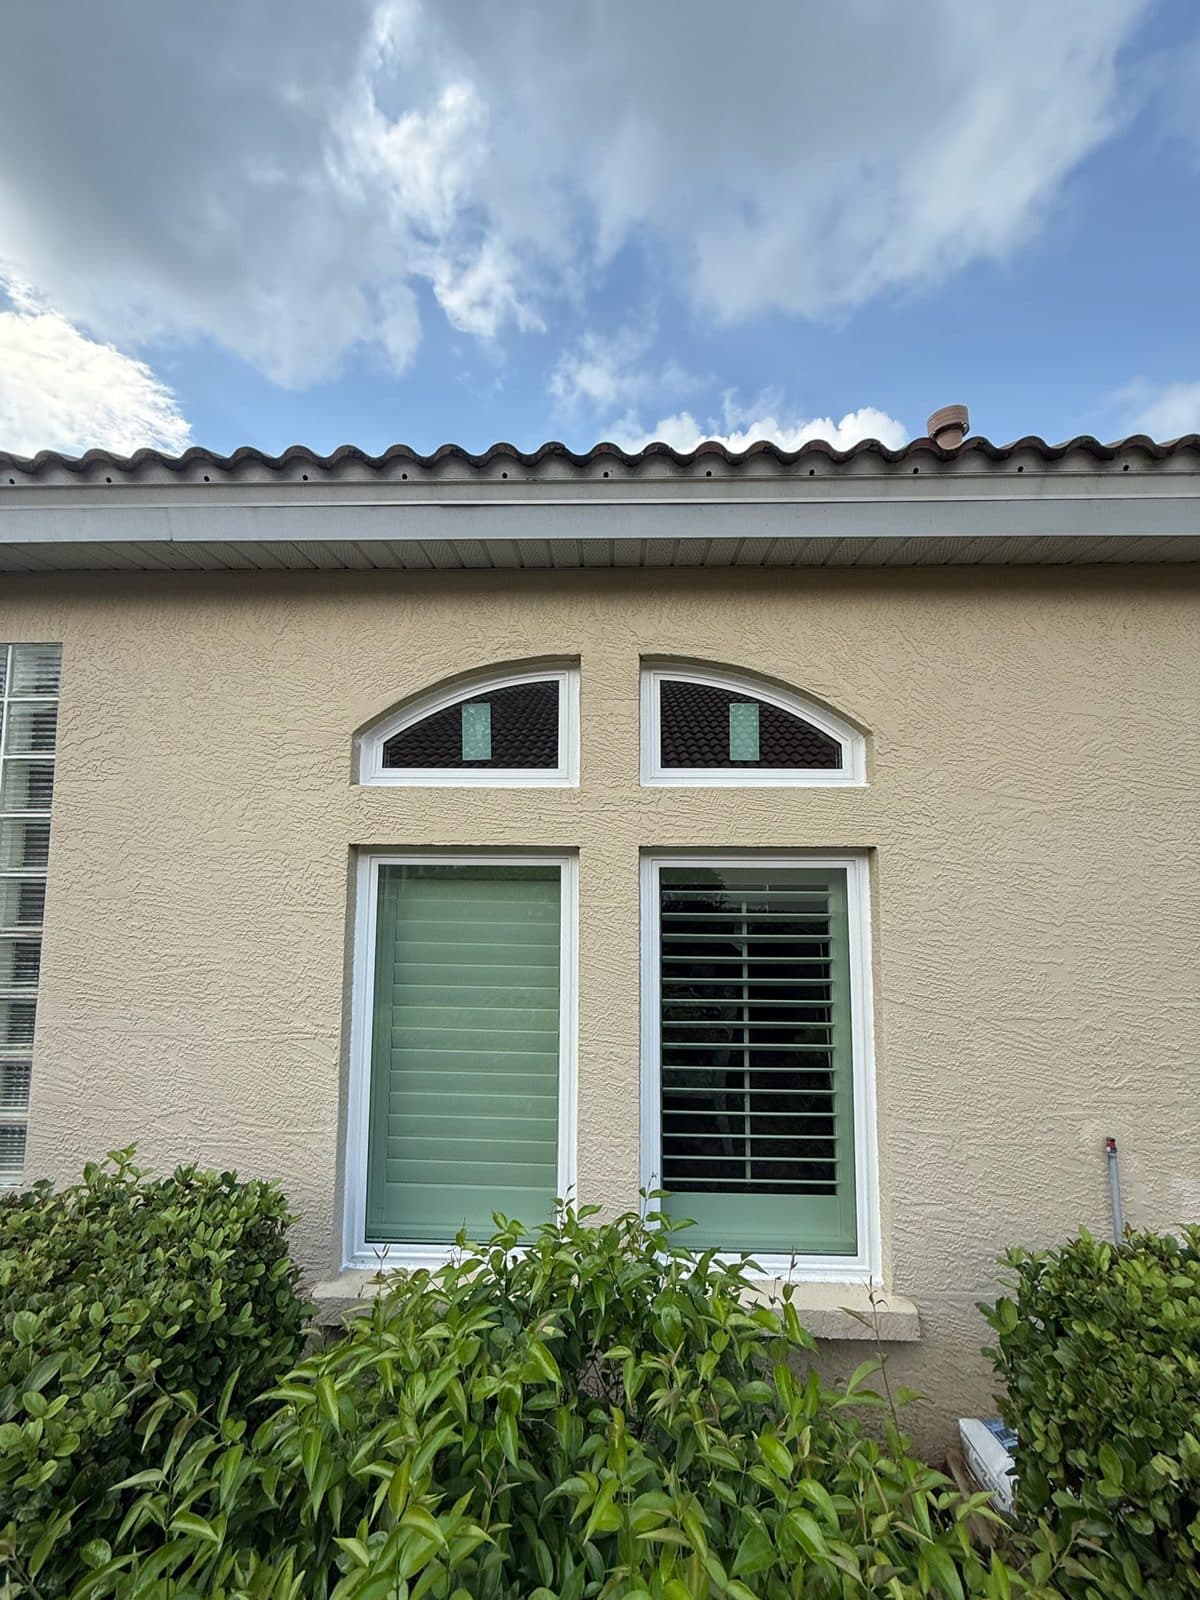 Our job photo
Lakewood Ranch · Jul 2026
Arched Eyebrow Transom Windows over a Pair in Lakewood Ranch
Two arched eyebrow transoms with mirrored curves set over a pair of rectangular windows, in a stucco home with a concrete-tile roof.
See the project
Frequently asked questions
Planning Something Similar?
Still have a question?
Call and talk to the person who will actually run your job.
Mon–Fri 8:00 AM – 6:00 PM · Sat by appointment
Out-swing doors are common in Florida because wind pressure pushes them into their stops rather than forcing them open. Many impact doors also carry higher design pressure ratings in the out-swing setup. The trade-off is that you need room outside for the doors to clear.
In the wind-borne debris region, yes. Any glass in an exterior door, even narrow slot lites or sidelites, must be impact-rated or protected. The door's product approval covers the whole unit, glass included.
After the block, lintel and wood buck are in, and before the stucco finish. Setting the door first lets the plaster finish against the frame and gives the threshold time to be sealed to the slab before flooring.
Free estimate · Port Charlotte & SWFL
Get Your Free Estimate From Prestigious
We come to the house, measure, talk through the work and leave you with a written, itemized number. Free and no-obligation, anywhere from Sarasota and Lakewood Ranch down to Fort Myers and Bonita Springs.
- Licensed and insured, FL CRC1327831
- No charge, even if you pick someone else
- We measure in person and price on paper