
Featured project
PGT WinGuard Impact Sliding Glass Doors in a North Port New Build
November 2025 · North Port
Black-frame PGT WinGuard impact sliding glass doors installed in concrete block openings on a new North Port home, from a leveled sill track to finished multi-panel sliders.
 Photo 1
- Licensed & insuredFL CRC1327831
- A+ BBB ratingAccredited business
- 5.0 on GoogleRated by homeowners
- Family-ownedBased in Port Charlotte, FL
- Financing availableAsk at your estimate
Project details
- Location
- North Port, FLSarasota County
- Photographed
- November 2025
Scope of work
- Black-frame PGT WinGuard aluminum impact sliding glass doors
- Multi-panel sliders set in concrete block openings
- Sill track leveled along its full length before fastening
- Frames anchored to pressure-treated wood bucks
- Sill bedded and sealed to drain toward the lanai
- Product labels left on until final inspection
About this project
It starts with a level sill
This new home in North Port is concrete block with a wood truss roof. When we came in, the interior was framed, the walls were insulated and drywall was stacked in the great room. Our job was the sliding glass doors: black-frame PGT WinGuard impact sliders opening from the living area to a covered lanai. The five photos walk through the install from bare opening to finished panels.
The first photo is the most important one. The frame head and jamb are already in the block opening, and the sill track is sitting on the slab with a long digital level across it. A slider lives or dies by its sill. If the track is out of level, the panels drift, the rollers wear, the locks stop lining up and water collects at the low end. So the track is shimmed and checked along its full length before anything is fastened. Then it is bedded in sealant so water that reaches the track drains out to the lanai, not under the frame into the slab.
The next two photos are from inside, at the edge of one door. You can see the pressure-treated wood buck along the jamb, the block behind it, and the black aluminum frame tight to the buck. The blue label on the glass reads PGT WinGuard Aluminum. The white label lower on the glass is the product label. It lists the unit's design pressure, positive and negative, plus its energy numbers. Next to the door, the framed wall is faced with R-Max Thermasheath foam board over furring strips, and the roof deck above has spray foam. The slider is one piece of an envelope the builder is clearly taking seriously.
The last two photos show a finished three-panel slider from inside and from the lanai. Look at the sill from outside: the aluminum track runs the full width of the opening on top of the concrete, and the head track runs the same length above it. The labels are still on the glass, which is how it should be until the final inspection.
A few things matter on any impact slider in Southwest Florida. Design pressure first. A wide slider takes a lot of wind load, and the rating on the label has to meet or beat the value on the plans for that wall. The negative number, suction, is often the one that governs. Then anchoring. The frame is fastened into the buck or block at the spacing in the Florida Product Approval. Fewer screws or the wrong fastener and the approval no longer applies. Last, water. Sliders are tested for water resistance, but that rating assumes a level, sealed, properly drained sill. Under a covered lanai the door is protected from direct rain, but wind-driven water still finds the track.
If you are building or replacing sliders in North Port, ask your installer: What is the design pressure on this door versus what the plans call for? Which product approval covers it, and will you follow its anchor schedule? How do you set and seal the sill track? A pro will answer each one in a sentence.
We install impact sliding glass doors in new construction and existing homes across North Port, Port Charlotte and Sarasota County. Call for a free in-home estimate.
Looking for an impact window and door contractor in Sarasota County?
This job is one example of what our own crew builds for homeowners around Port Charlotte and the rest of Southwest Florida. If your house has a similar problem, a free visit is the quickest way to learn what fixing it would involve.
- Florida Certified Residential Contractor CRC1327831, fully insured
- Written workmanship warranty
More Work Like This
View all projects →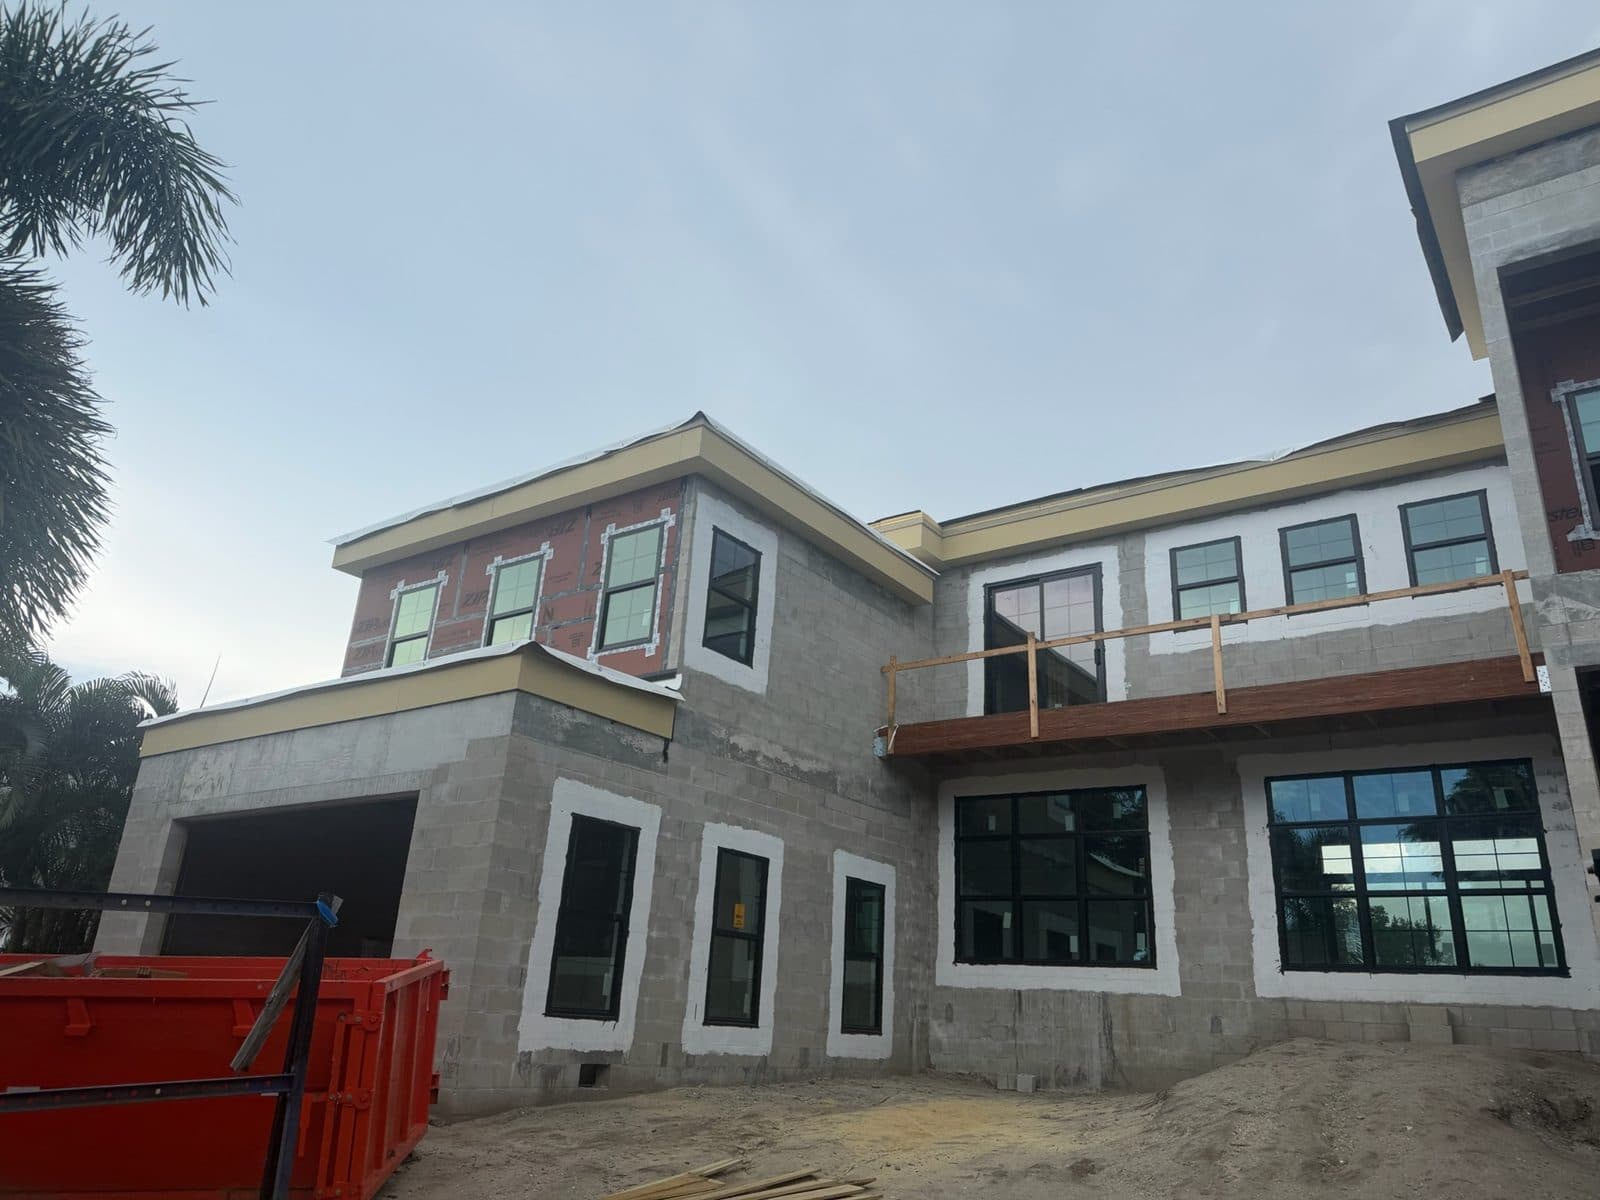 Our job photo
Siesta Key · Sep 2026
Black-Frame Windows & Sliders on a Siesta Key Waterfront New Build
Black-framed windows and a wall of sliding glass doors facing the canal, installed in a two-story block-and-frame home on Siesta Key while the walls were still bare.
See the project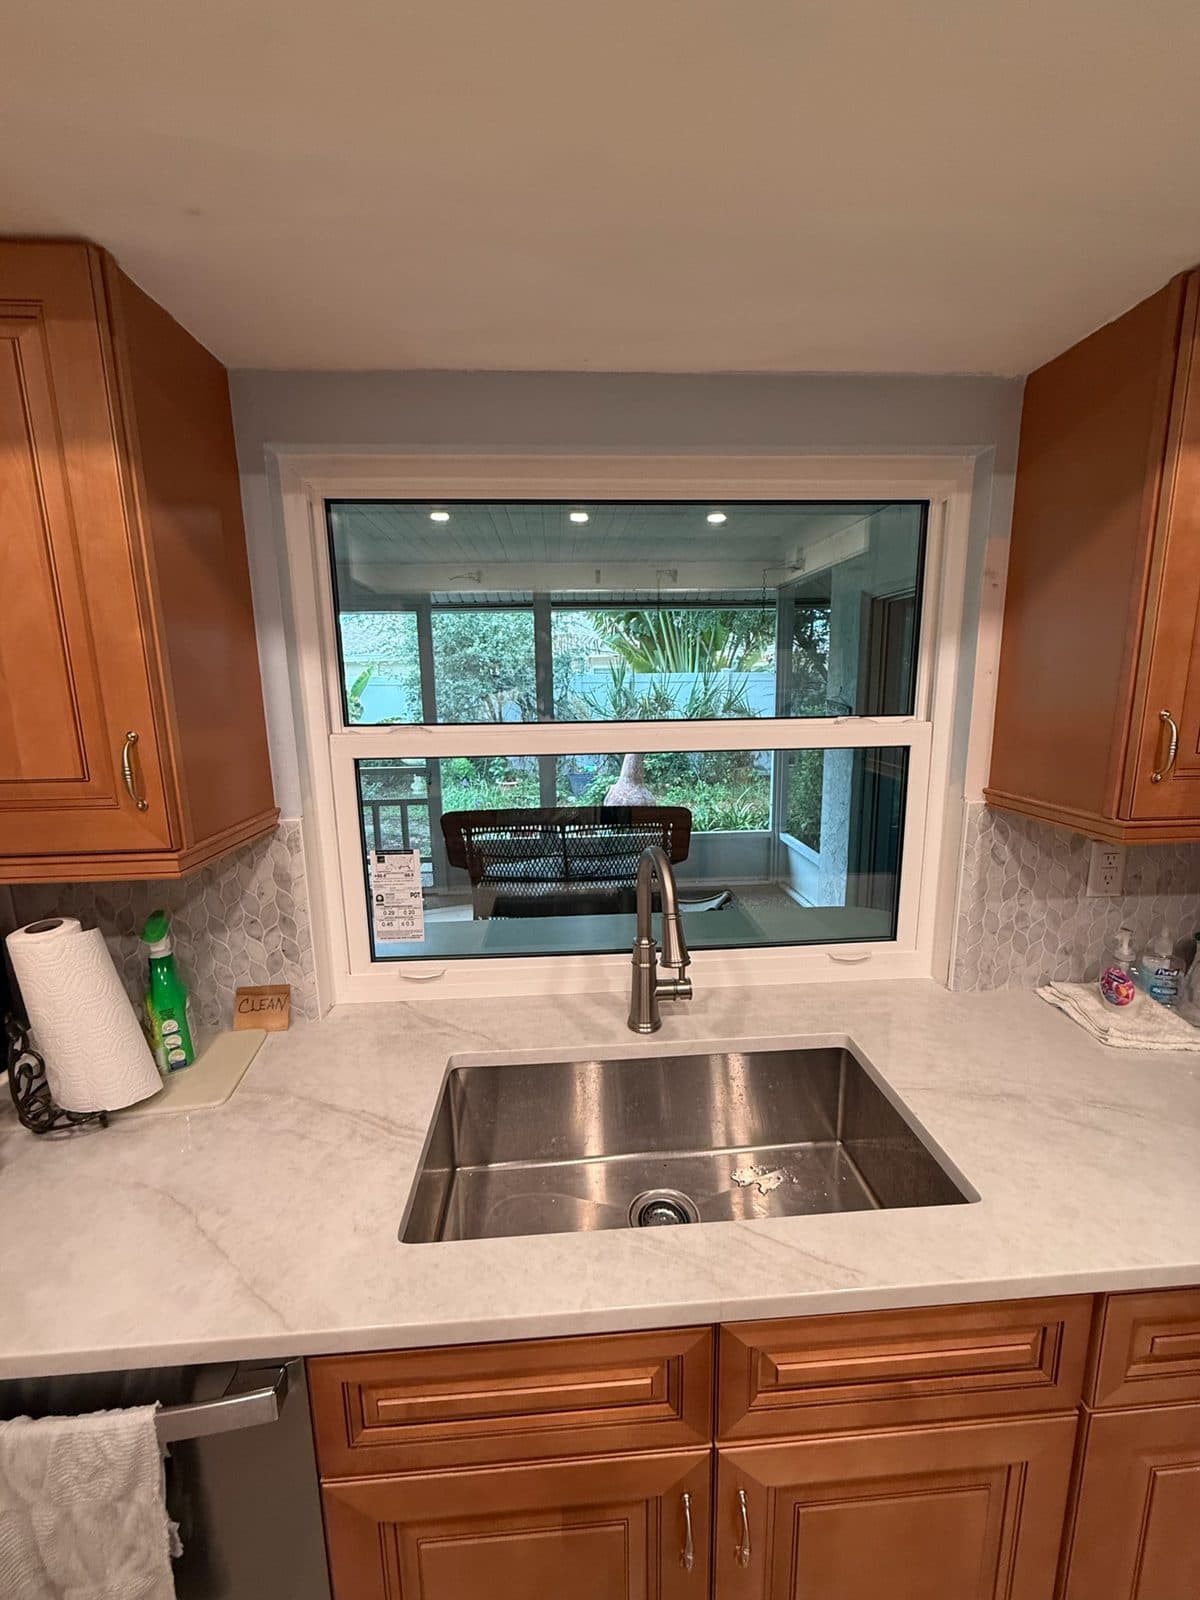 Our job photo
Sarasota · Jul 2026
PGT Pass-Through Window Over the Kitchen Sink to a Sarasota Lanai
A new white PGT single-hung window between a Sarasota kitchen and the lanai, set over the sink and above a concrete serving ledge outside.
See the project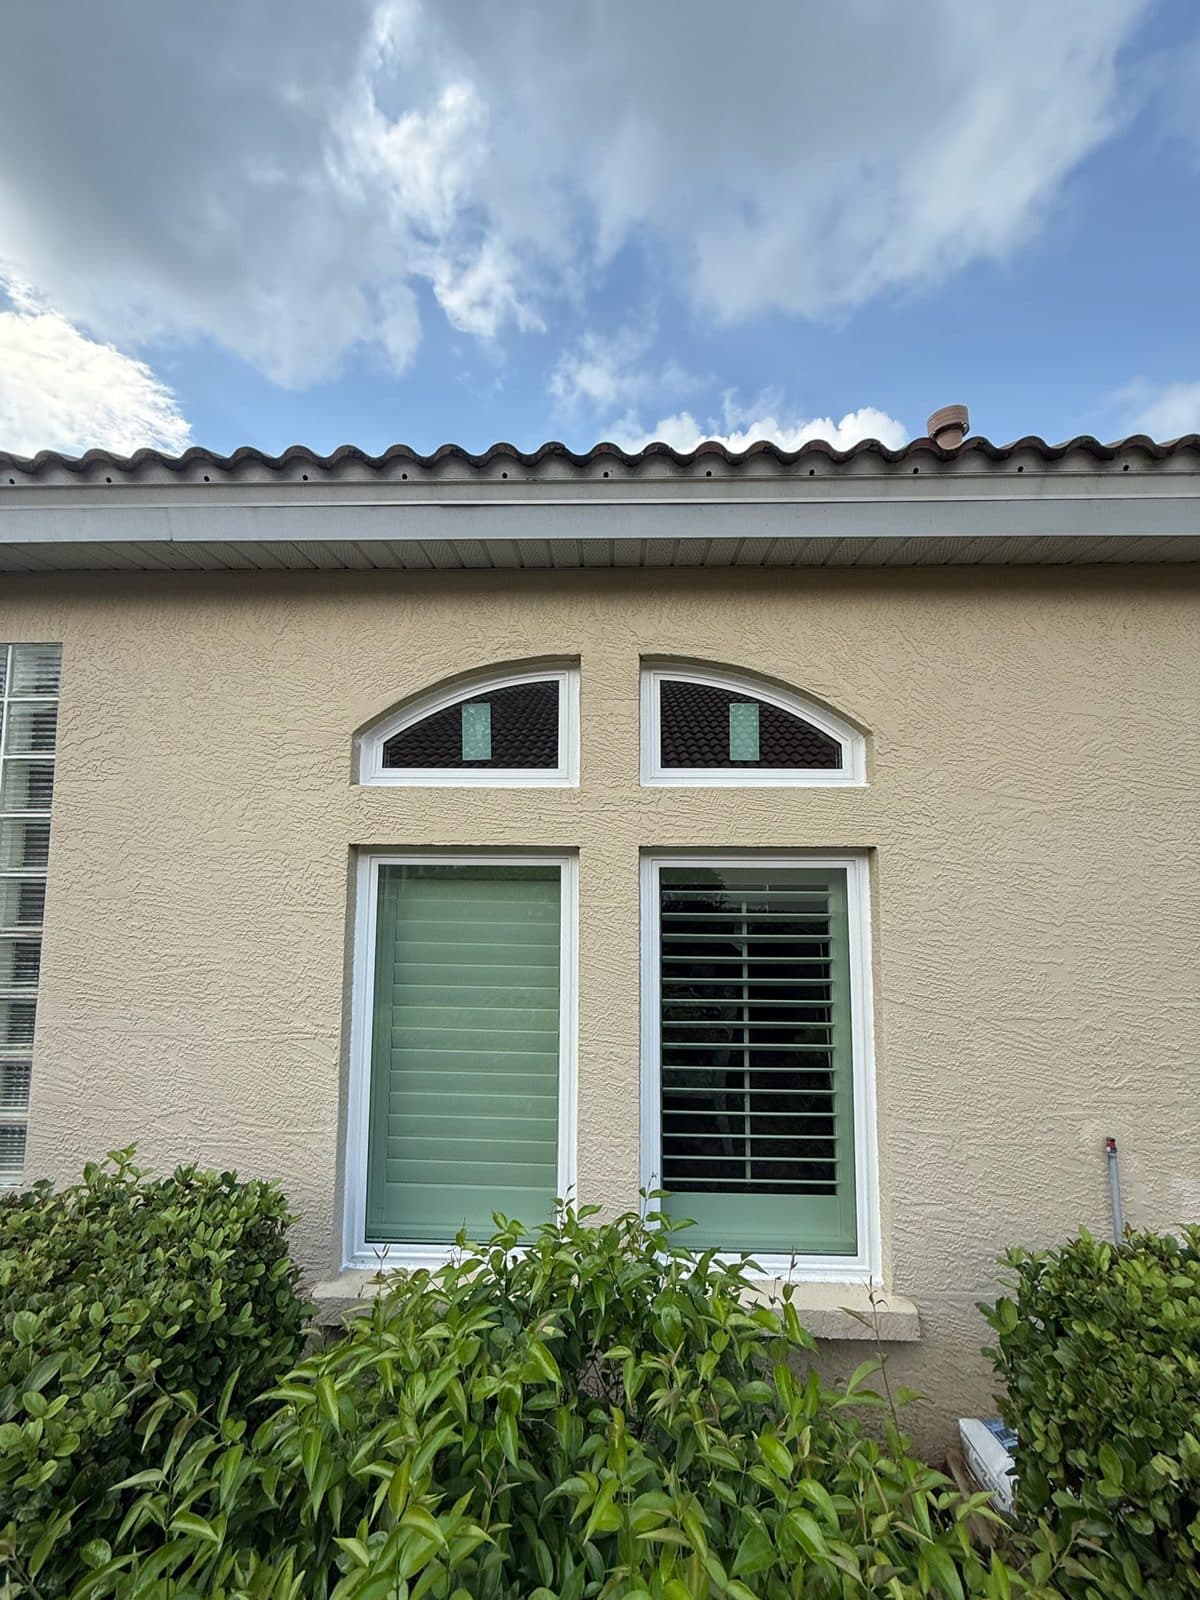 Our job photo
Lakewood Ranch · Jul 2026
Arched Eyebrow Transom Windows over a Pair in Lakewood Ranch
Two arched eyebrow transoms with mirrored curves set over a pair of rectangular windows, in a stucco home with a concrete-tile roof.
See the project
Frequently asked questions
Planning Something Similar?
Still have a question?
Call and talk to the person who will actually run your job.
Mon–Fri 8:00 AM – 6:00 PM · Sat by appointment
Price depends on width, number of panels, frame color and the design pressure required for the wall. As a typical SWFL 2026 range, impact sliding glass doors run about $4,500 to $14,000 installed, with wide three- and four-panel units at the upper end. We quote after measuring and reviewing the plans.
Design pressure is the wind load the door is rated to resist, listed as a positive number (pushing in) and a negative number (suction). Your plans list the required values for each wall, and the door's rating must meet or exceed them.
If the track is not level and fully supported, panels drift, rollers wear early, locks misalign and water pools at the low end. Setting it level and bedding it in sealant so it drains out is the single biggest factor in how the door works years later.
Free estimate · Port Charlotte & SWFL
Get Your Free Estimate From Prestigious
We come to the house, measure, talk through the work and leave you with a written, itemized number. Free and no-obligation, anywhere from Sarasota and Lakewood Ranch down to Fort Myers and Bonita Springs.
- Licensed and insured, FL CRC1327831
- No charge, even if you pick someone else
- We measure in person and price on paper